12
$397,700 Sale
Listed 3 hours ago
43 Raymond Heights
· 4+1
· 2.5
· 0
· 2631
Key Facts
Key facts for 43 Raymond Heights
Property Type
House
Parking
Garage: No, 0 parking
MLS #
1305691
Size
2631 sqft
Basement
-
Listed on
-
Lot size
-
Tax
-
Days on Market
-
Year Built
1976
Maintenance Fee
-

Description
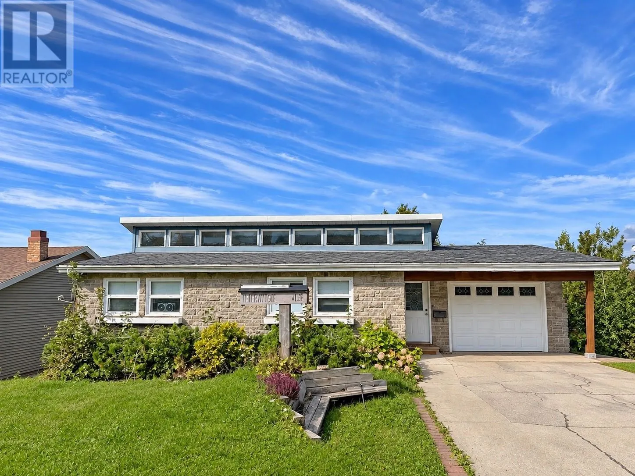
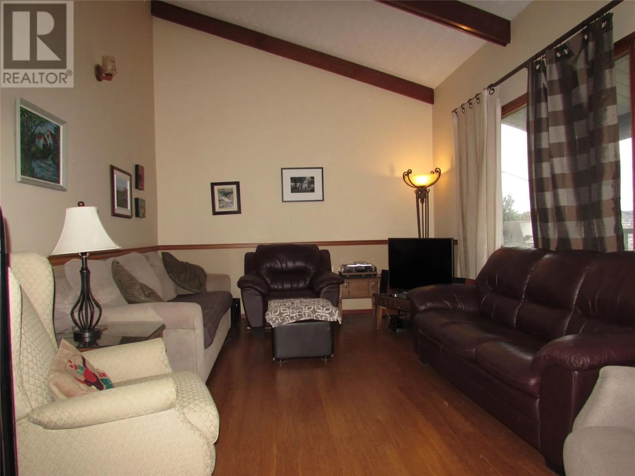
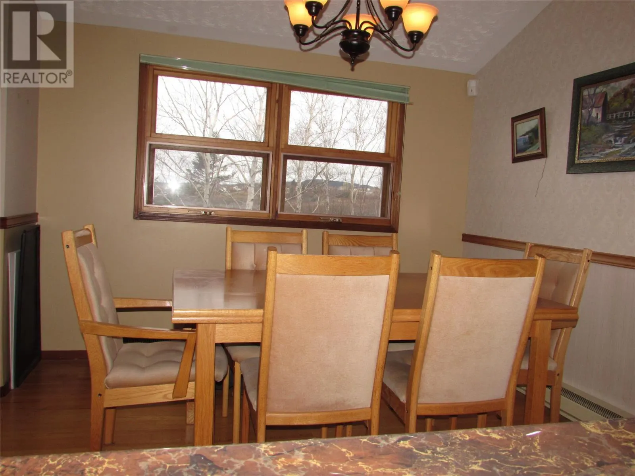
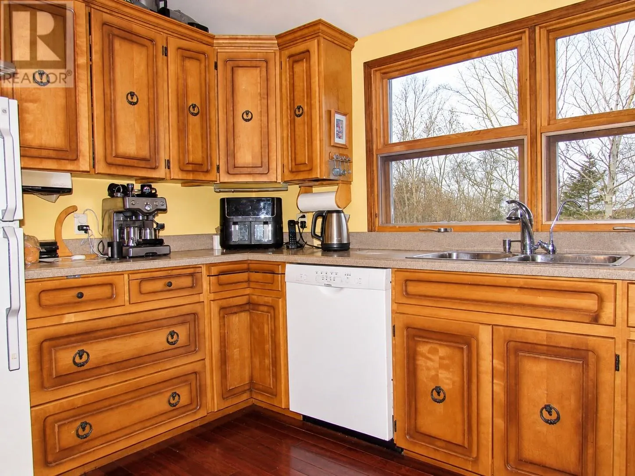
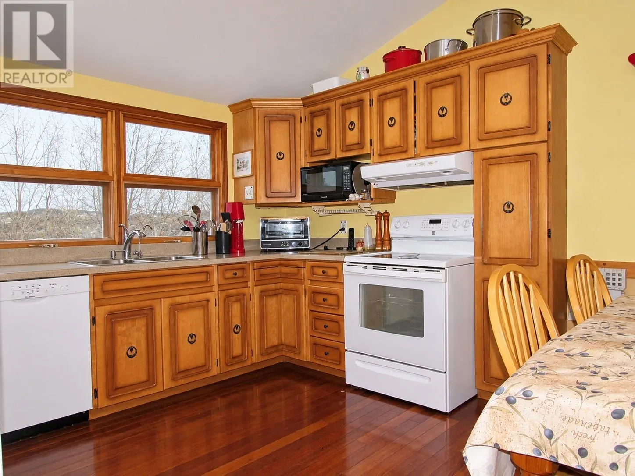
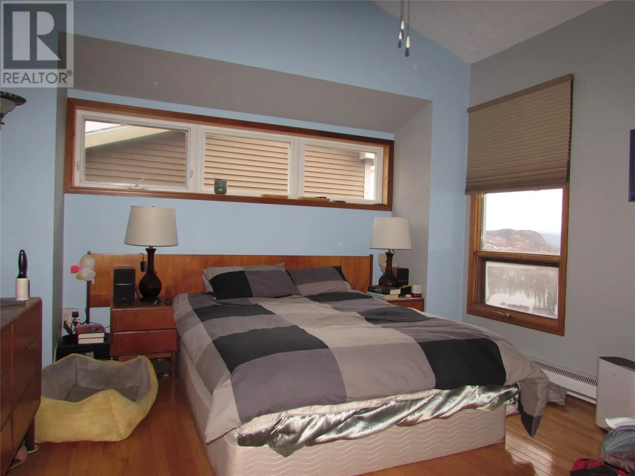
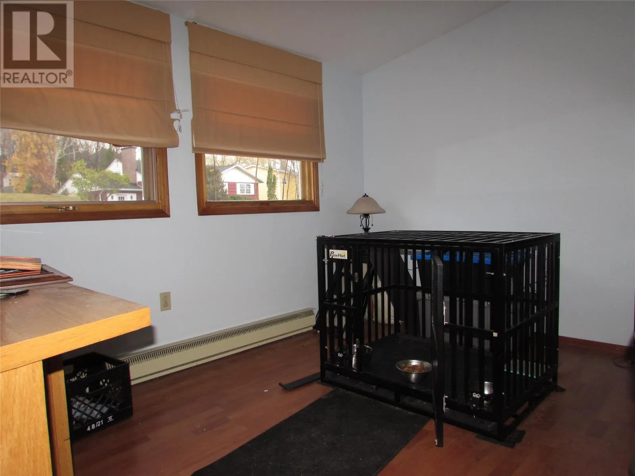
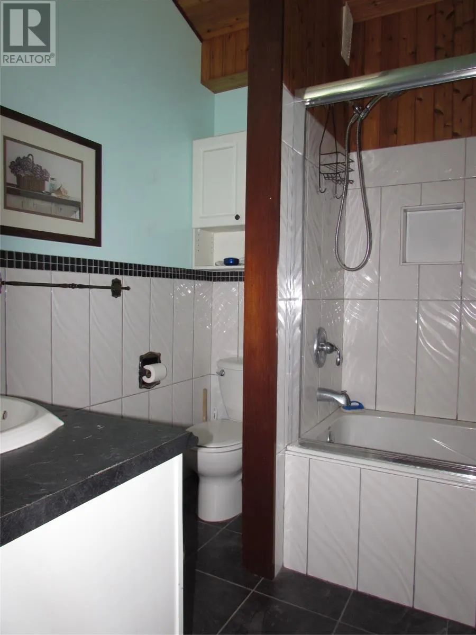
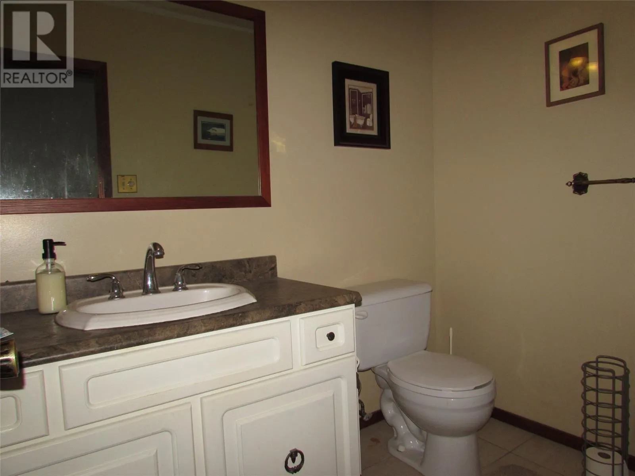
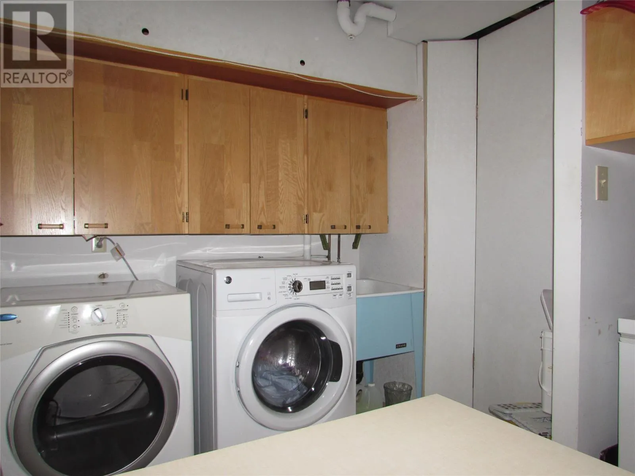
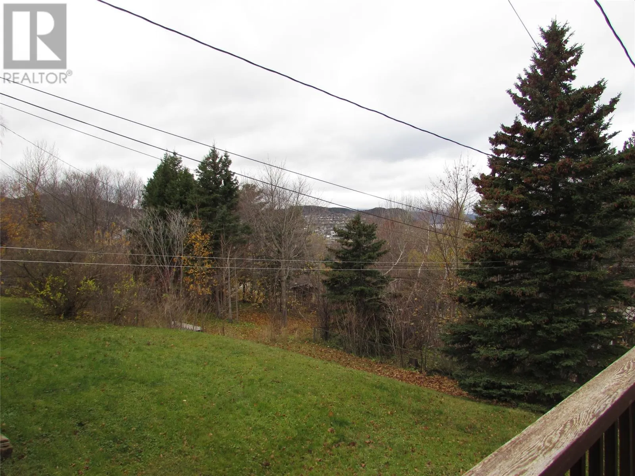
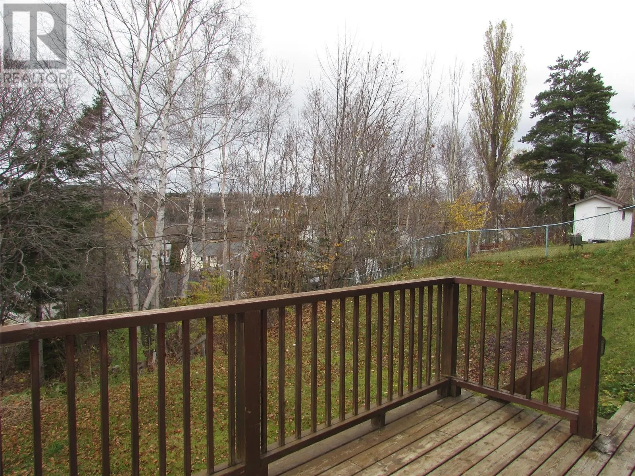
This spacious back-split home offers plenty of room for a growing family, featuring five bedrooms, a dedicated office, and two and a half bathrooms. You enter this home on the 2nd floor featuring 4 bedrooms which include a large primary bedroom with walk through closet/ensuite, a main 4pc bath and a...ccess to the built-in garage. The main floor living area features a large bright living room, kitchen and dining room with access to the upper deck/balcony—perfect for enjoying the city views. The lower level offers plenty of versatility with 2 large storage rooms, a workshop, office, laundry and a 2pc bath. The basement offers additional living space with a large recreation room with access to the large lower level deck, den, and 5th bedroom, making it ideal for entertaining, relaxing, or accommodating extended family. Conveniently located in the townsite area, close to shopping, recreation, and other amenities, this property offers space, versatility, and a great location for the whole family. Book your viewing today and discover all this home has to offer! (id:10452)
Room Types
Bath (# pieces 1-6)
-
Dimensions 2 PC x 2 PC
0 sqft
Bath (# pieces 1-6)
-
Dimensions 4 PC x 4 PC
0 sqft
Bedroom
-
Dimensions 10.0 x 8.0
80 sqft
Similar Properties (No results)
Listing courtesy of: Royal LePage NL Realty Limited
This REALTOR.ca listing content is owned and licensed by REALTOR® members of The Canadian Real Estate Association.