34
$5,950,000 Sale
Listed 1 hour
Unknown
· 4+1
· 3.5
· 4
· 3500 - 5000
Key Facts
Key facts for Unknown
Property Type
House
Parking
Garage: Yes, 4 parking
MLS #
C14109720
Size
3500 - 5000 sqft
Basement
Finished, N/A (Finished)
Listed on
-
Lot size
-
Tax
-
Days on Market
-
Year Built
-
Maintenance Fee
-

Description
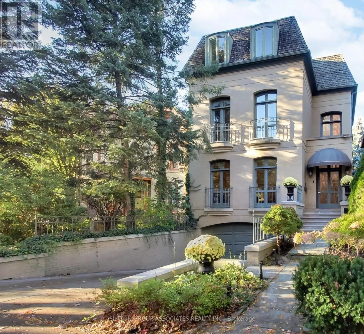
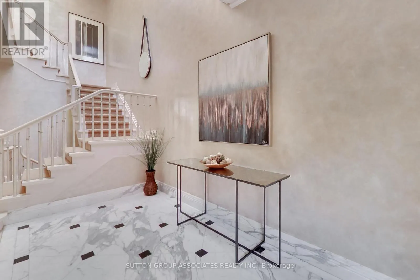
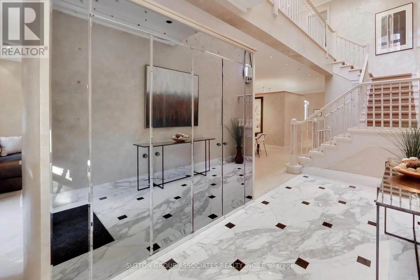
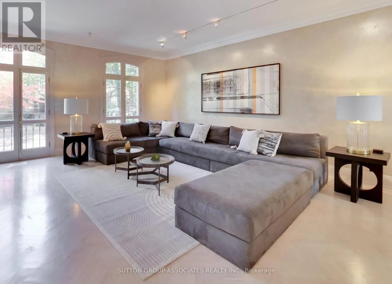
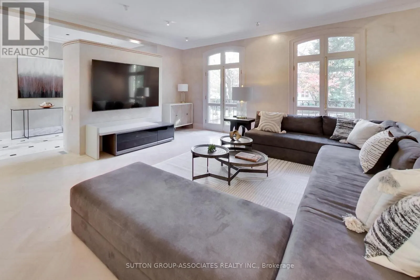
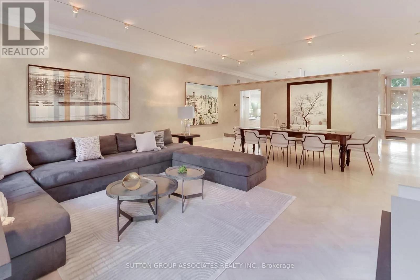
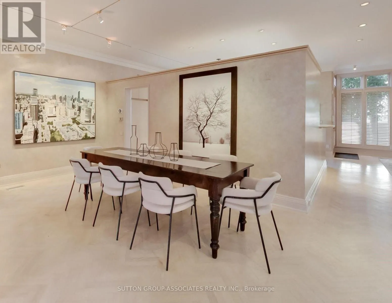
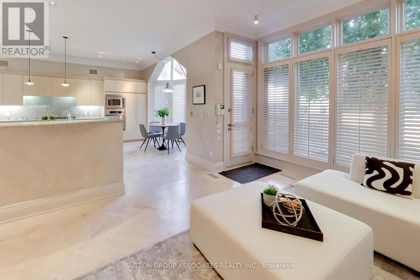
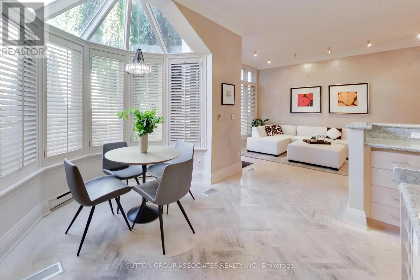
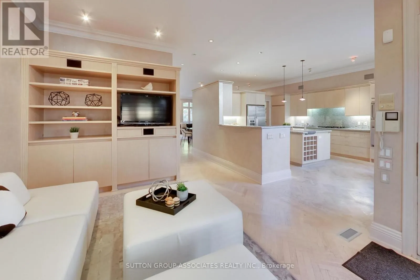
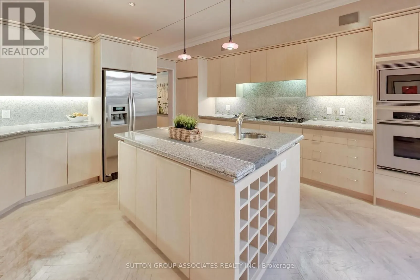
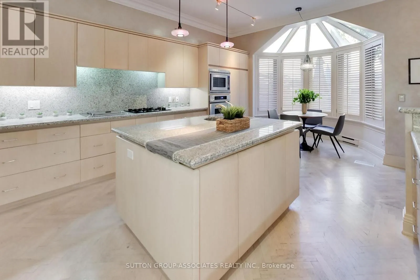
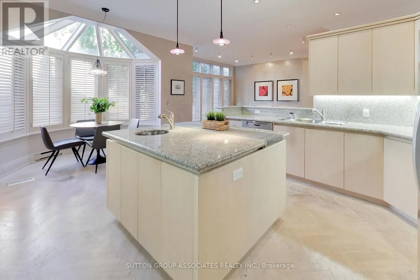
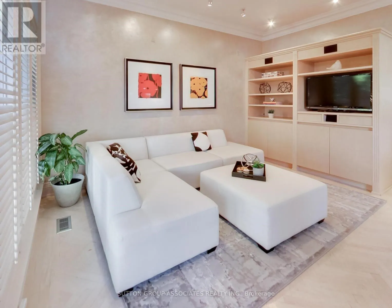
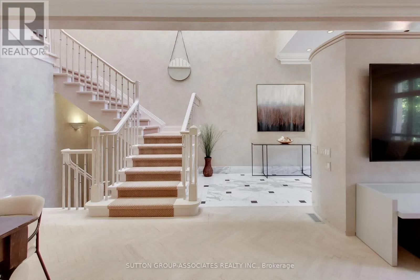
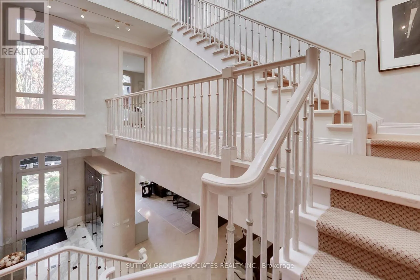
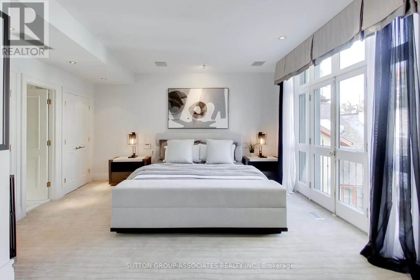
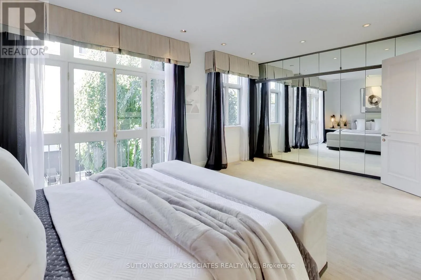
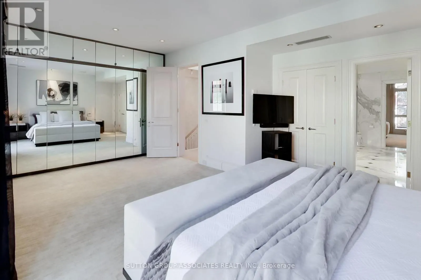
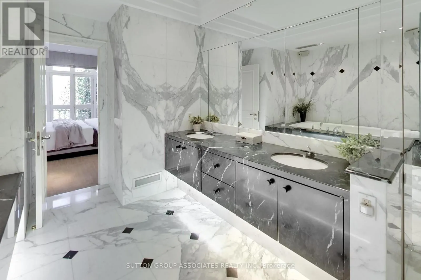
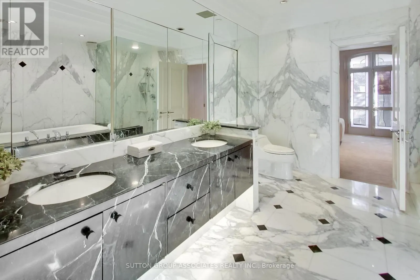
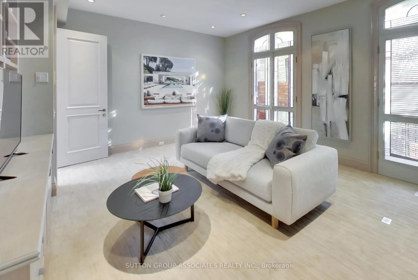
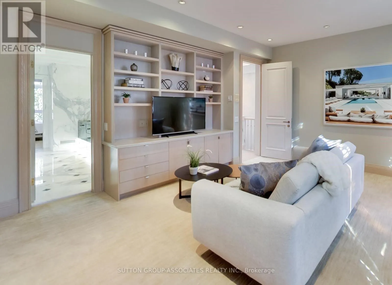
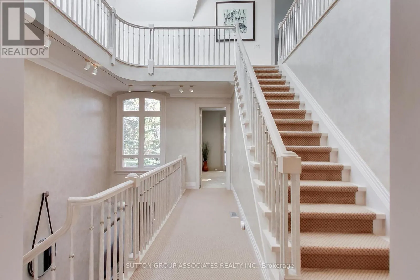
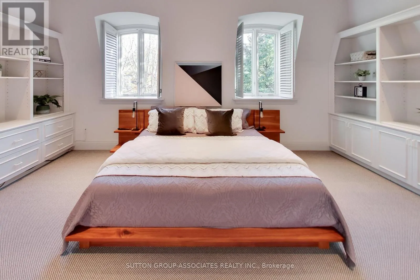
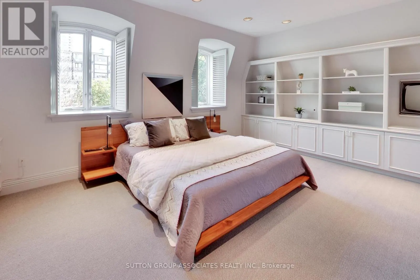
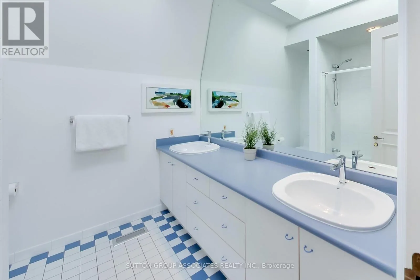
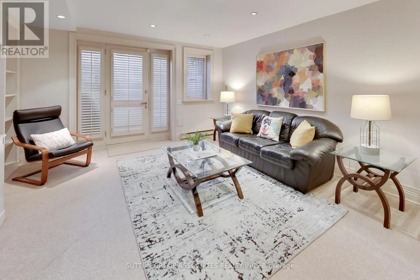
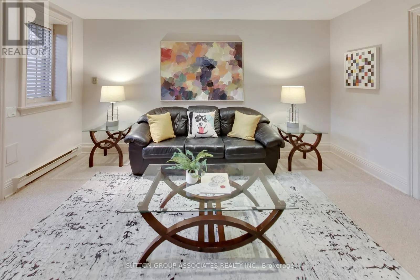
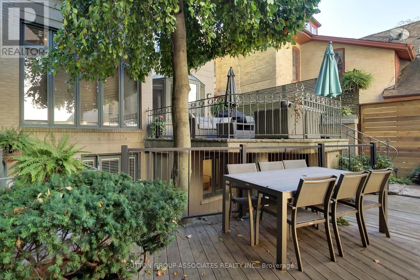
A sophisticated urban lifestyle on one of Yorkville's most desirable streets (between Avenue & Bedford Road), steps to shopping, restaurants, galleries & schools. With its impressive proportions and abundant natural light, this detached 3-storey home presents an opportunity to create a state-of-the-...art residence in the heart of the city. Floor-to-ceiling windows, a beautiful staircase and a large third-floor skylight are among the home's distinctive features. The kitchen and breakfast area also enjoy natural light from above, while the adjoining den walks out to a beautiful two-level city garden, creating a private outdoor retreat. The second floor could be transformed into an exceptional primary suite. The lower level features above-grade windows and walk-outs to both the front of the home and the garden. A double built-in garage with direct access to the home completes the offering. A distinctive Yorkville address, ready for its next chapter. (id:10452)
Room Types
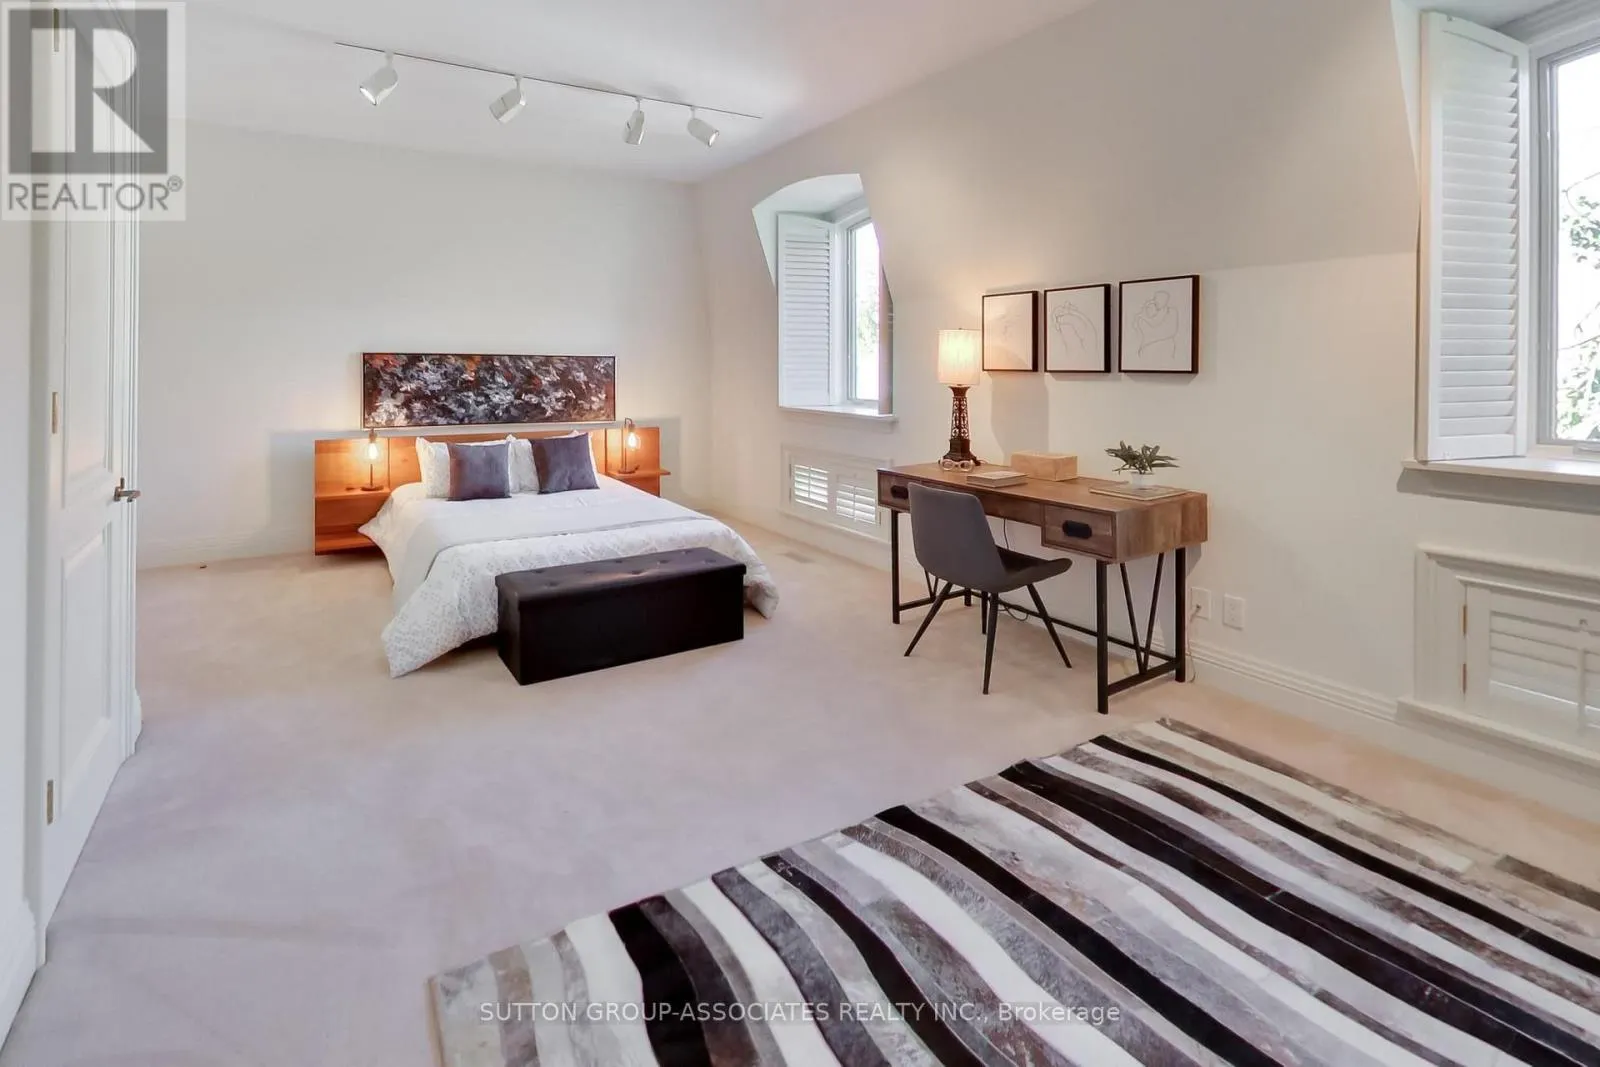
Bedroom 2
-
Dimensions 5.16 m x 4.39 m
243.83 sqft
Bedroom 3
-
Dimensions 6.73 m x 4.27 m
309.32 sqft
Bedroom 4
-
Dimensions 5.74 m x 3.84 m
237.25 sqft
Listing courtesy of: SUTTON GROUP-ASSOCIATES REALTY INC.
This REALTOR.ca listing content is owned and licensed by REALTOR® members of The Canadian Real Estate Association.