
50
$785,000 Sale
Listed 5 hours ago
36 KIRBY CRESCENT
· 3+1
· 1.5
· 4
· 1500 - 2000
Key Facts
Key facts for 36 KIRBY CRESCENT
Property Type
House
Parking
Garage: Yes, 4 parking
MLS #
E14198154
Size
1500 - 2000 sqft
Basement
Finished, N/A (Finished)
Listed on
-
Lot size
-
Tax
-
Days on Market
-
Year Built
-
Maintenance Fee
-

Description
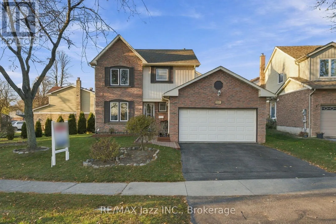
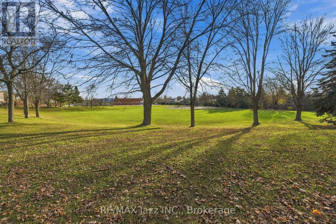
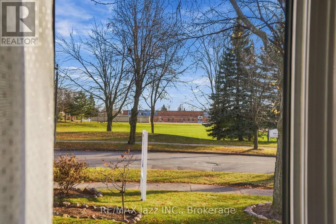
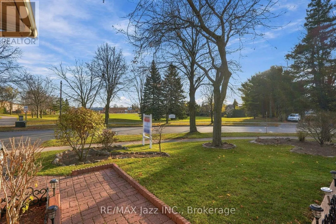
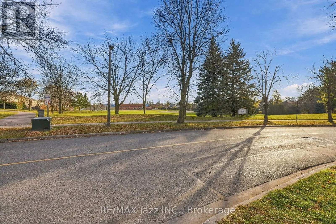
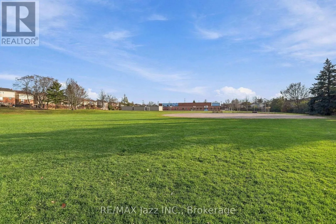
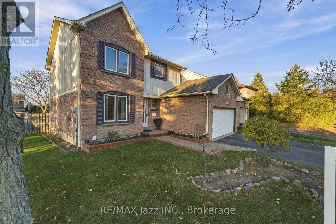
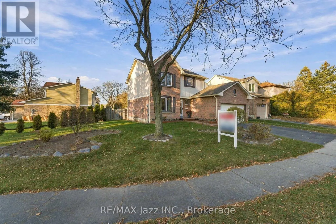
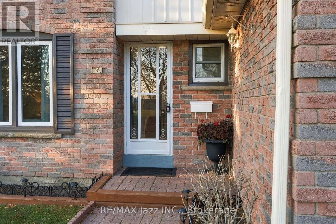
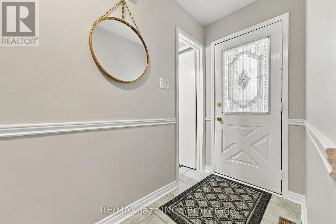
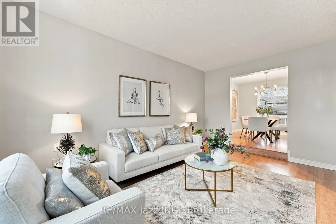
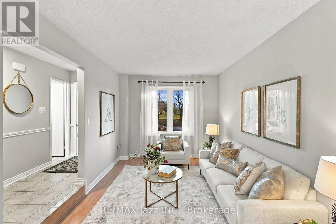
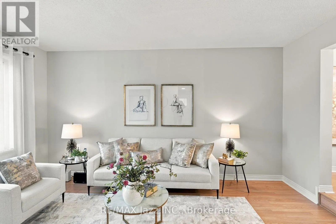
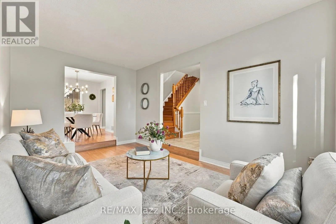
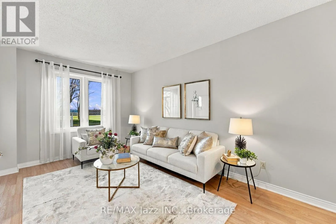
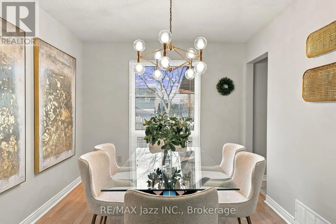
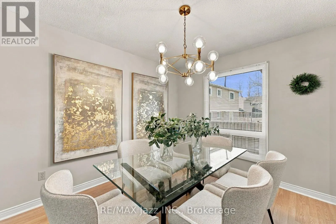
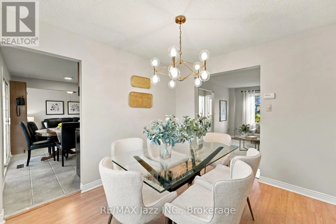
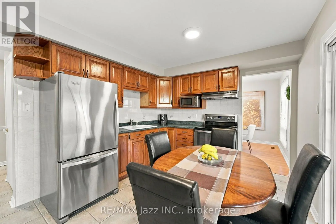
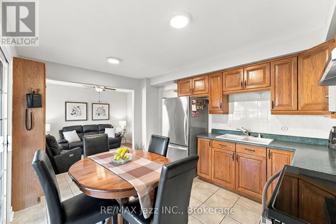
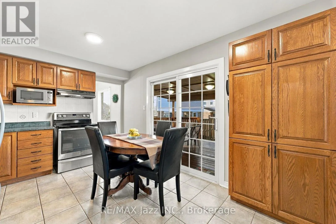
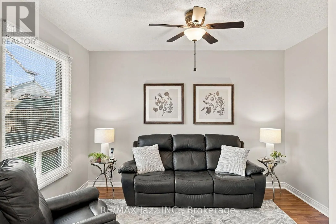
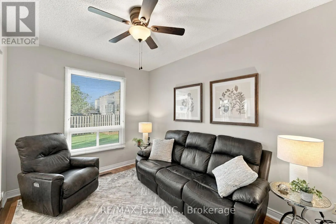
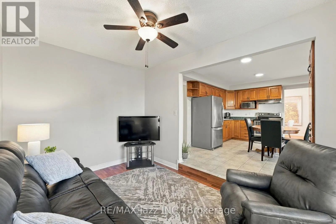
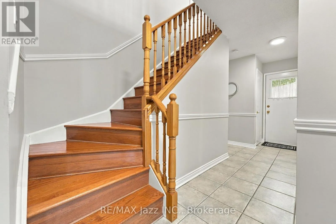
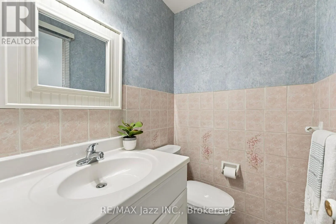
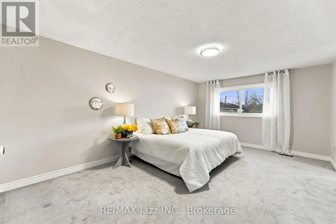
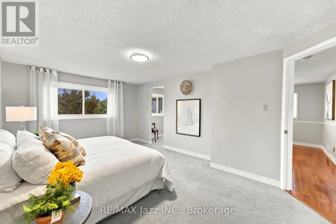
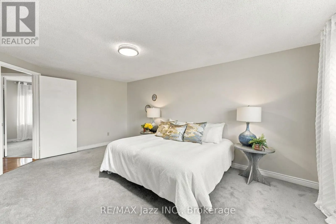
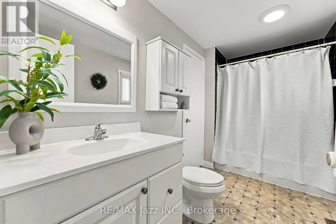
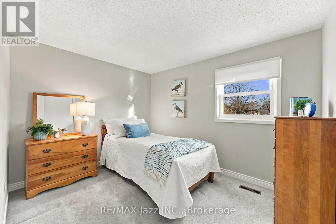
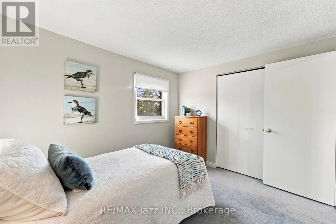
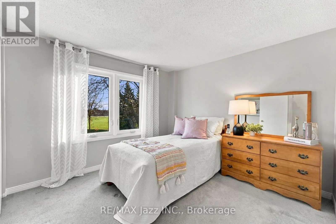
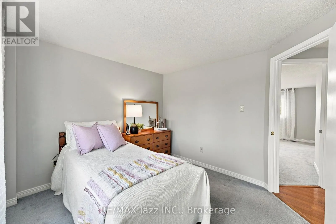
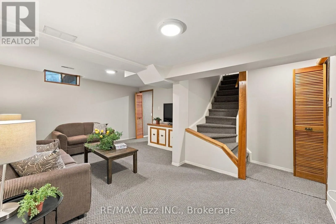
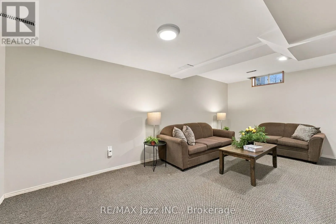
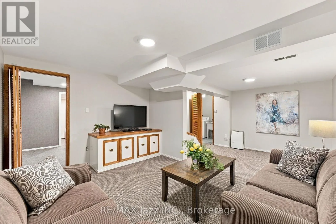
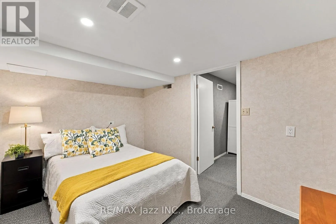
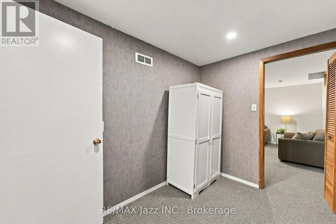
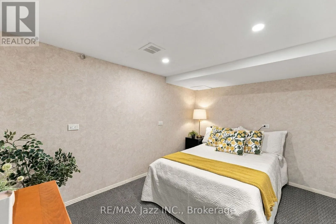
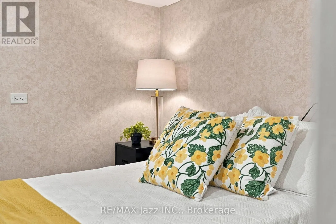
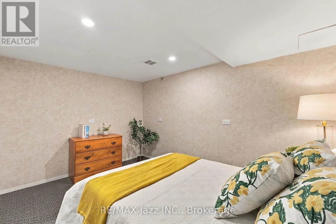
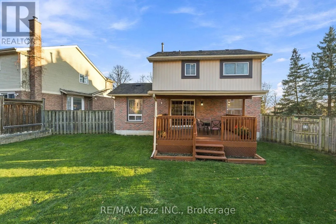
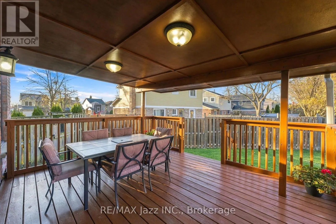
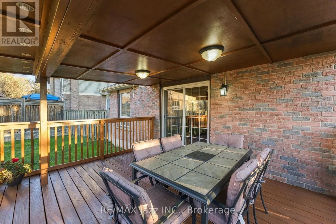
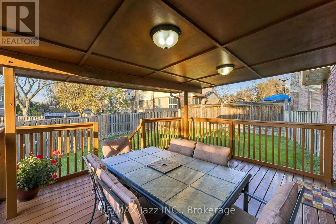
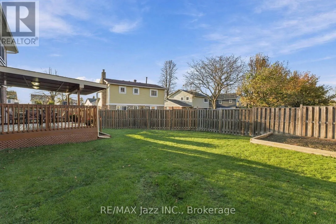
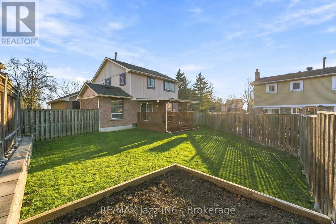
Location!!! Location!!! Location!!! Space, Comfort & Functionality! Discover this beautifully maintained and freshly painted detached 2-storey home, offering a spacious and thoughtfully designed layout with plenty of room for family living and entertaining. Situated in an established residential nei...ghbourhood, this inviting home combines comfort, practicality, and the flexibility to suit your changing needs. The main floor features a bright and inviting sunken living room, a separate dining area ideal for family dinners and special occasions, and a spacious eat-in kitchen with ample cabinetry, SS appliances, and a walkout to the covered deck. A separate family room offers a cozy retreat for relaxing evenings or spending quality time together. Upstairs, you'll find three bedrooms, including a spacious primary bedroom with a walk-in closet and convenient semi-ensuite access to the main bathroom. The finished basement extends the living space with a comfortable recreation room, an additional bedroom and a versatile bonus room-perfect for overnight guests, a home office, hobbies, or simply having that extra space every family appreciates. Step outside to enjoy the backyard, where there's room for outdoor activities and gatherings with family and friends. The covered deck provides a lovely setting for morning coffee, summer BBQs, or relaxing outdoors regardless of the weather. An attached double-car garage and private driveway add everyday convenience. Ideally located close to schools, parks, shopping, transit, and major routes, this home offers a wonderful balance of space, comfort, and convenience. A home with room to grow, spaces to enjoy, and the opportunity to make lasting memories. Book your private showing today! (id:10452)
Room Types
Bedroom 2
-
Dimensions 2.7 m x 3.3 m
95.91 sqft
Bedroom 3
-
Dimensions 3.2 m x 3.1 m
106.78 sqft
Bedroom 4
-
Dimensions 3.6 m x 2.7 m
104.63 sqft
Similar Properties (No results)
Listing courtesy of: RE/MAX Jazz INC.
This REALTOR.ca listing content is owned and licensed by REALTOR® members of The Canadian Real Estate Association.