
50
$2,390,000 Sale
Listed 0 hours ago
55 GERDEN DRIVE
· 5
· 5.5
· 4
· 3500 - 5000
Key Facts
Key facts for 55 GERDEN DRIVE
Property Type
House
Parking
Garage: Yes, 4 parking
MLS #
N14142708
Size
3500 - 5000 sqft
Basement
Unfinished, N/A, N/A (Unfinished)
Listed on
-
Lot size
-
Tax
-
Days on Market
-
Year Built
-
Maintenance Fee
-

Description
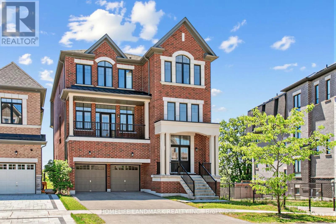
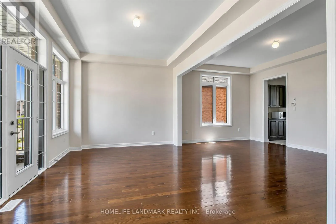
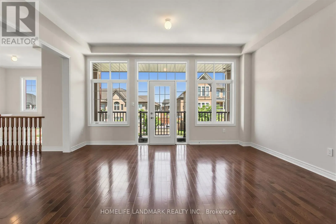
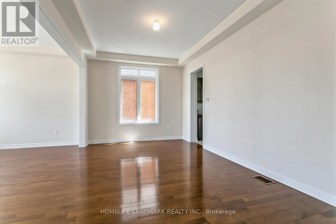
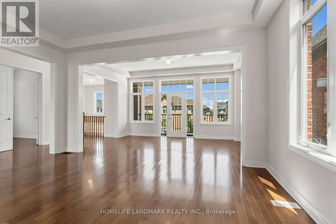
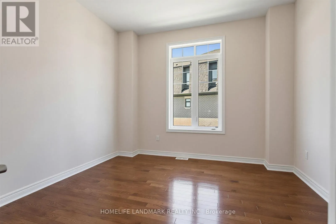
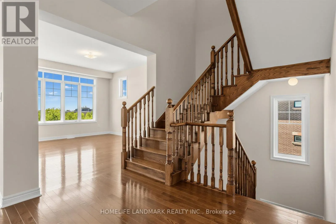
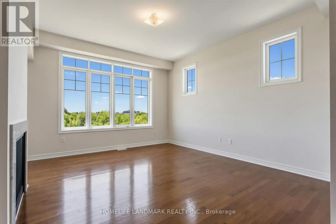
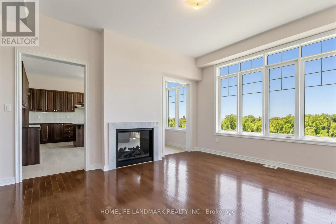
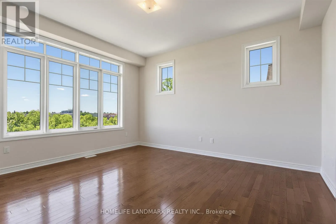
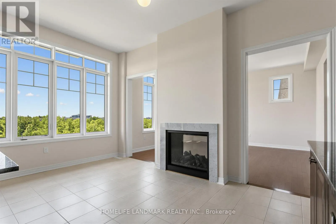
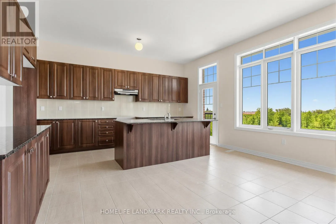
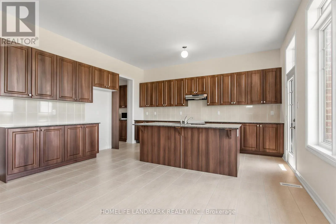
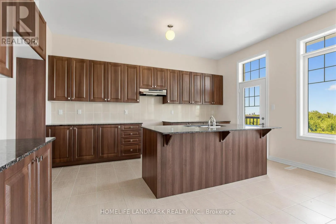
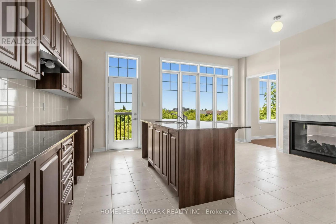
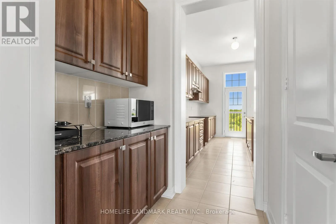
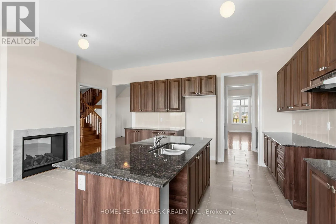
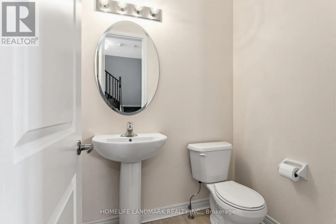
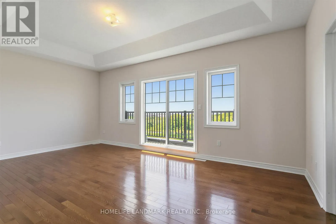
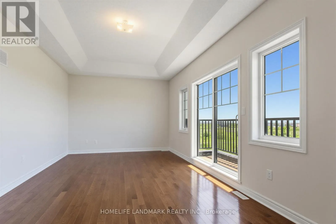
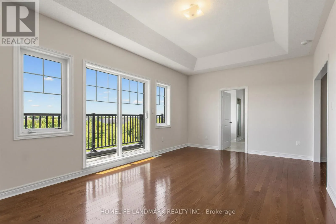
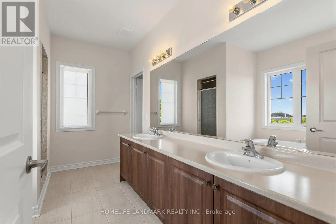
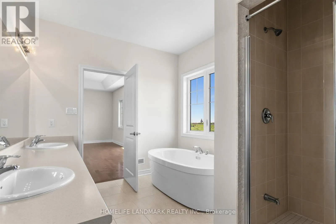
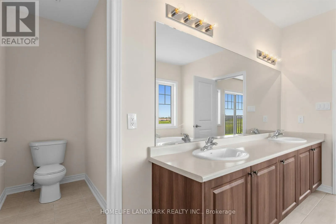
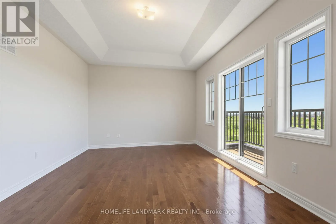
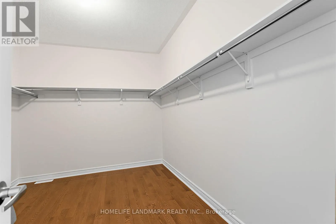
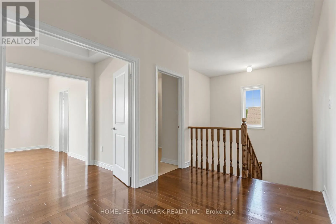
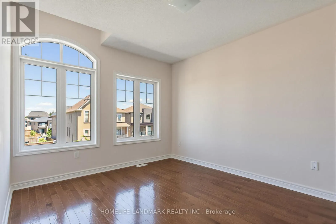
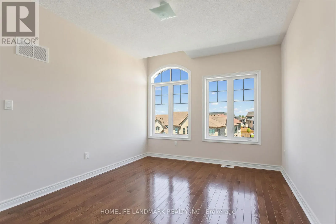
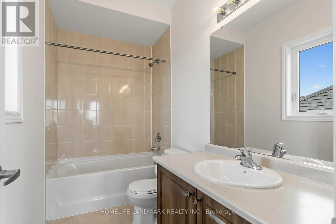
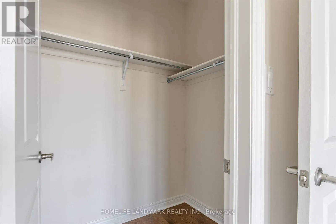
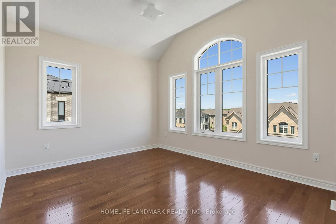
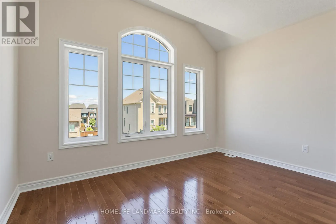
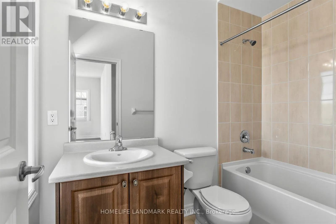
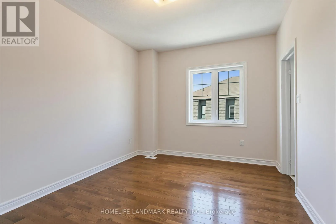
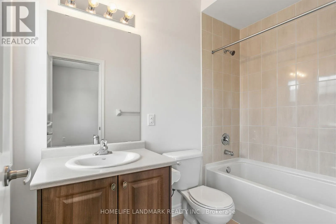
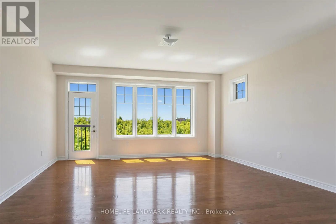
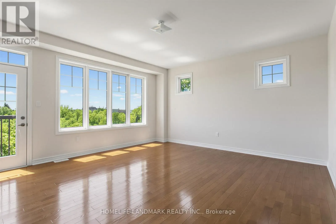
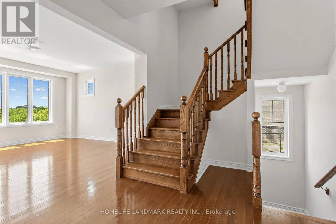
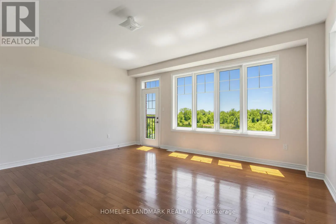
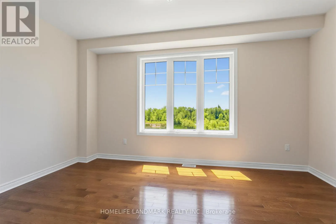
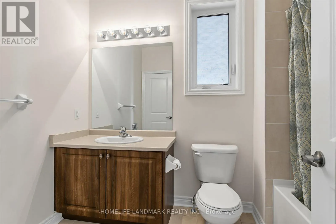
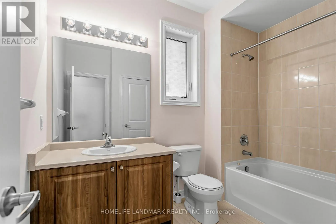
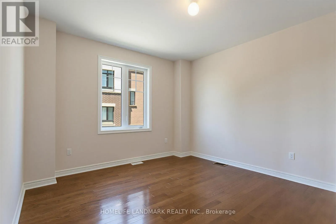
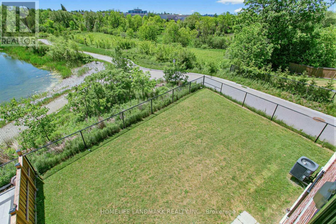
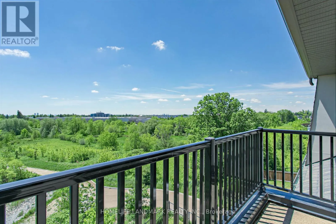
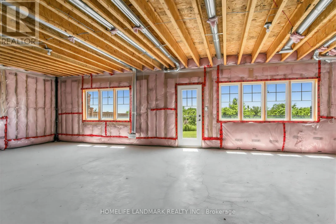
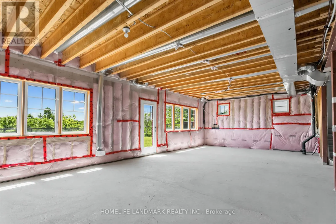
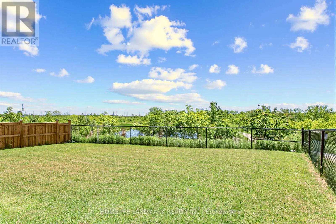
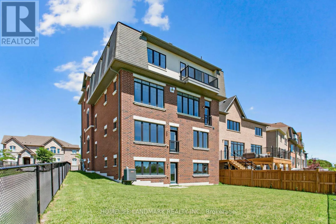
An exceptional residence offering over 4,600 sq.ft. of above-grade living space, plus a walk-out basement, in the highly sought-after Richlands community. This impressive double-car garage home features elegant hardwood flooring throughout, exceptional craftsmanship, and a thoughtfully designed layo...ut. The main floor boasts soaring 10-ft ceilings, an expansive open-concept design, and a chef-inspired kitchen with a large centre island and dedicated prep area. The elegant family room features a double-sided fireplace, seamlessly connecting to a sophisticated library/office. The upper level offers four generously sized bedrooms, each with its own private ensuite and 9-ft ceilings, plus a convenient upper level laundry room. The walk-out basement features impressive 9-ft ceilings, a separate entrance, and direct access to the fully fenced backyard overlooking the tranquil pond. Near Richmond Green Secondary School, parks, Costco, Home Depot, supermarkets, and major shopping amenities. A rare opportunity to own a luxury home in one of Richlands' most desirable neighbourhoods! (id:10452)
Room Types
Bedroom 2
-
Dimensions 4.27 m x 3.35 m
153.97 sqft
Bedroom 3
-
Dimensions 3.43 m x 4.04 m
149.16 sqft
Bedroom 4
-
Dimensions 3.05 m x 3.81 m
125.08 sqft
Similar Properties (No results)
Listing courtesy of: HOMELIFE LANDMARK REALTY INC.
This REALTOR.ca listing content is owned and licensed by REALTOR® members of The Canadian Real Estate Association.