
50
$1,029,000 Sale
Listed 0 hours ago
121 PRIMEAU DRIVE
· 3+1
· 3.5
· 5
· 1500 - 2000
Key Facts
Key facts for 121 PRIMEAU DRIVE
Property Type
House
Parking
Garage: Yes, 5 parking
MLS #
N14202294
Size
1500 - 2000 sqft
Basement
Finished, N/A (Finished), N/A
Listed on
-
Lot size
-
Tax
-
Days on Market
-
Year Built
-
Maintenance Fee
-

Description
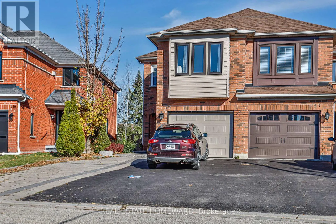
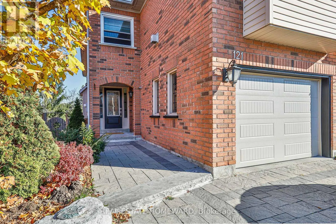
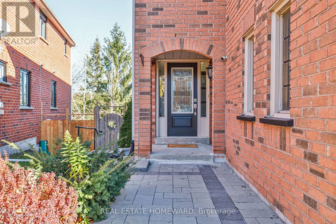
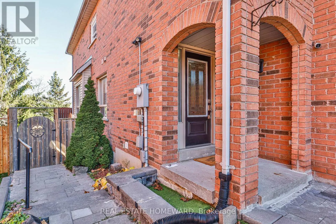
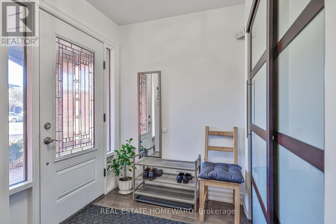
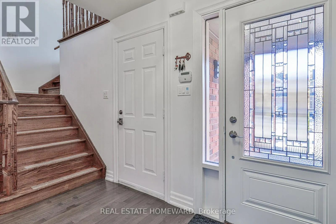
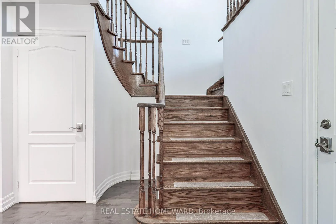
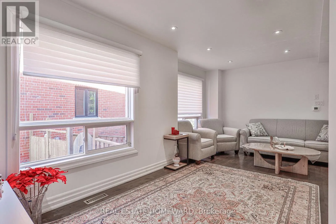
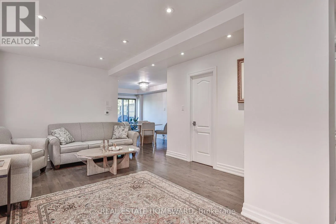
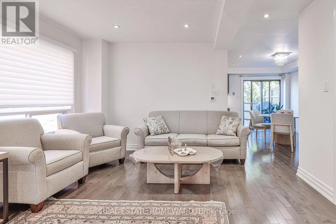
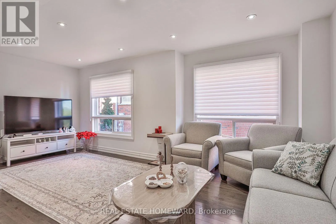
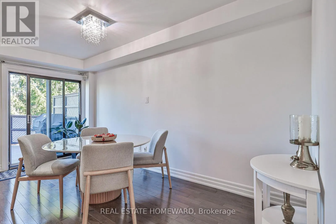
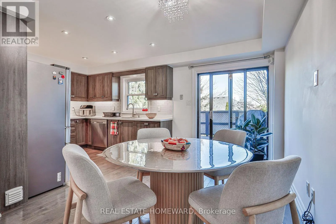
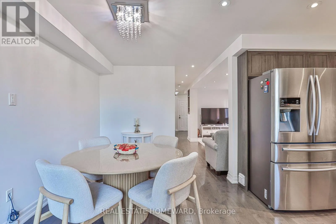
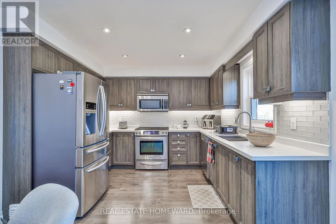
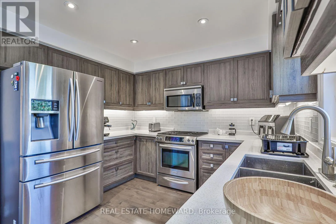
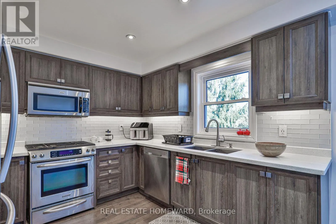
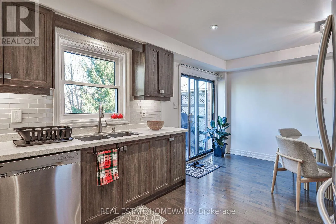
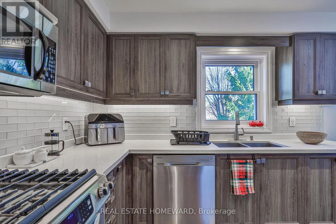
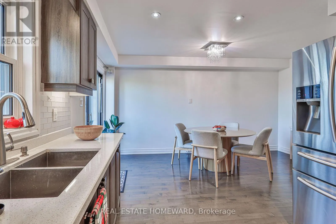
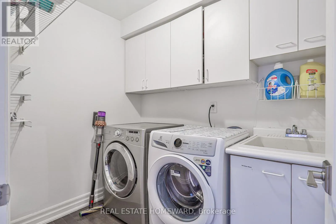
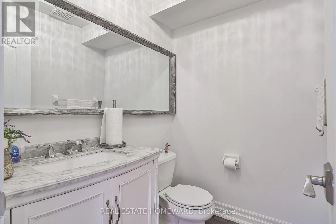
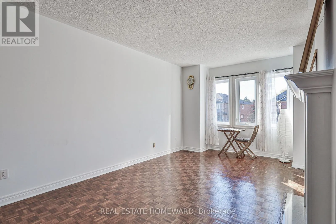
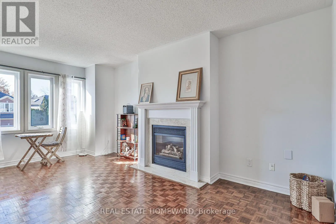
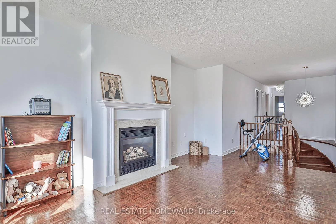
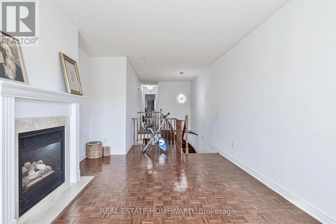
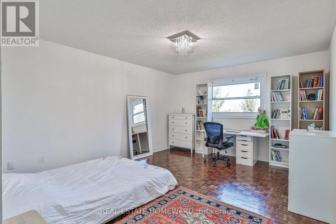
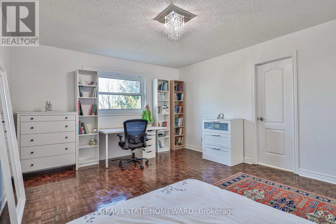
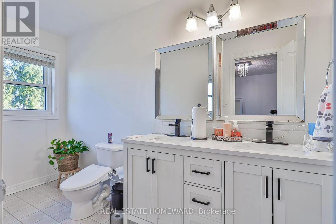
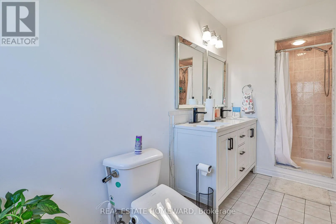
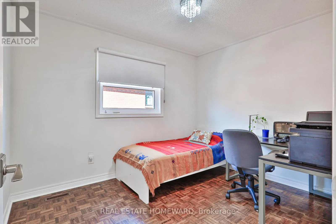
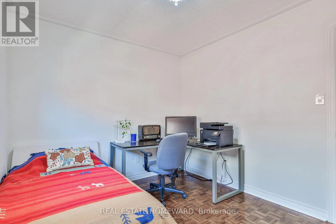
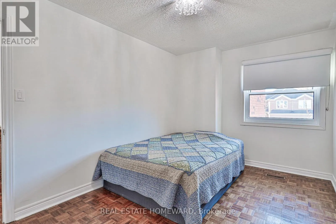
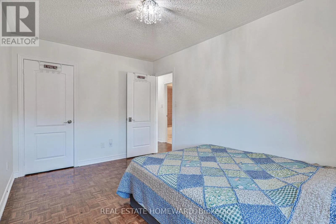
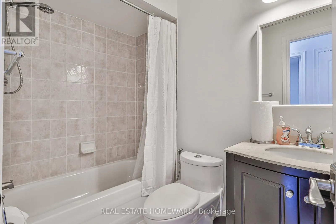
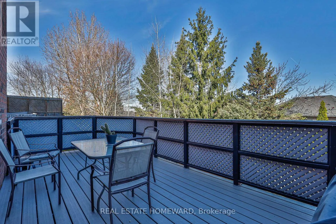
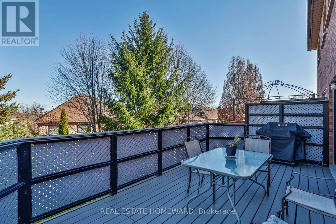
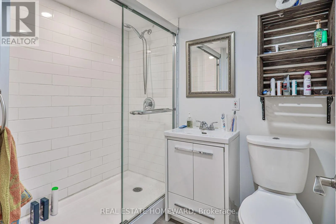
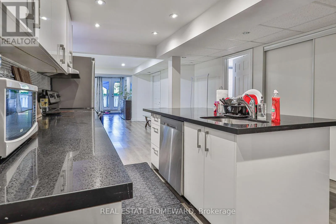
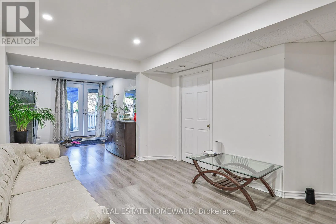
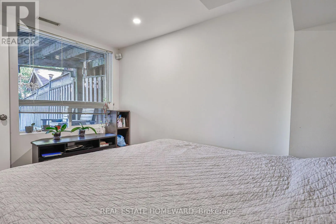
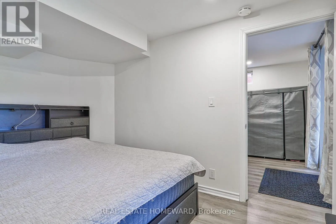
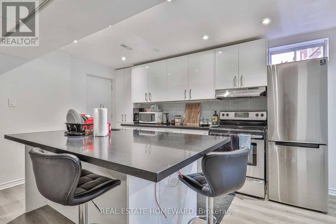
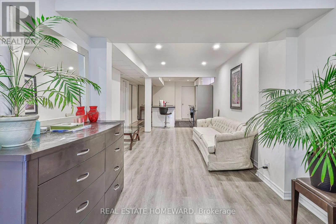
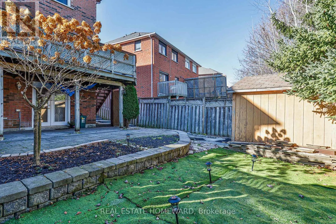
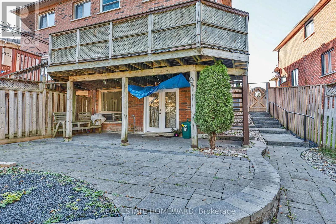
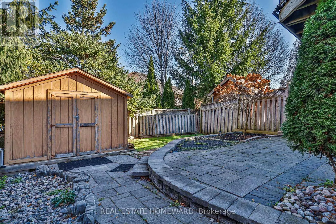
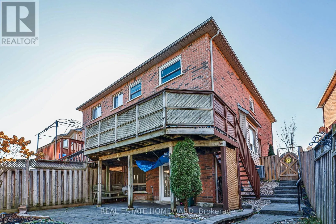
Welcome to this beautiful 3+1 bedroom semi-detached home in the highly desirable Aurora Grove community, one of Aurora's most sought-after neighbourhoods, known for its smaller residential pockets, wider streets, generous lot sizes, and enhanced privacy rarely found in typical semi-detached communit...ies. This established, family-friendly neighbourhood offers a peaceful atmosphere and a wonderful sense of community.This well-maintained home offers over 1,758 sq. ft. of thoughtfully designed living space, featuring 3+1 bedrooms, 4 bathrooms, 2 kitchens, and 2 laundry sets. Tasteful updates, attractive finishes, spacious rooms, and large windows create a bright and inviting atmosphere. **A SPACIOUS SOUTH-FACING FAMILY ROOM ON THE SECOND FLOOR** offers abundant natural light and a separate, private gathering space, providing added comfort and privacy for family members to relax, entertain, or enjoy quality time together. Each bedroom features its own closet, while the primary suite includes a spacious walk-in closet and private ensuite.**THE FINISHED WALKOUT BASEMENT** features a private separate entrance, second kitchen, bedroom, bathroom, and laundry facilities, offering exceptional flexibility and income potential. **ABSOLUTE AAA TENANT** moved in just two months ago, currently paying $1,550 monthly plus one-third of all utilities, and is willing to stay! An excellent opportunity to enjoy an existing rental income stream while maintaining comfortable family living upstairs. Extensive exterior interlocking enhances the property's curb appeal. Conveniently located minutes from Aurora GO Station, Bayview Ave, Wellington St E, shopping, restaurants, grocery stores, Cineplex, Aurora Family Leisure Complex, well-regarded schools, and major commuter routes.**A WONDERFUL OPPORTUNITY TO ENJOY COMFORTABLE FAMILY LIVING, RENTAL INCOME, AND THE DISTINCTIVE CHARM OF AURORA GROVE!** (id:10452)
Room Types
Bedroom 2
-
Dimensions 4.3 m x 2.78 m
128.67 sqft
Bedroom 3
-
Dimensions 3.33 m x 2.78 m
99.65 sqft
Dining room
-
Dimensions 2.84 m x 3.99 m
121.97 sqft
Similar Properties (No results)
Listing courtesy of: REAL ESTATE HOMEWARD
This REALTOR.ca listing content is owned and licensed by REALTOR® members of The Canadian Real Estate Association.