
52
$594,900 Sale
Listed 2 hours ago
110 Levalley COVE
· 4
· 3.0
· 0
· 1448
Key Facts
Key facts for 110 Levalley COVE
Property Type
House, 2 Level
Parking
Garage: Yes, 0 parking
MLS #
SK053792
Size
1448 sqft
Basement
Finished, Full (Finished)
Listed on
-
Lot size
-
Tax
-
Days on Market
-
Year Built
2010
Maintenance Fee
-

Description
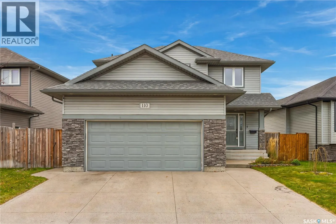
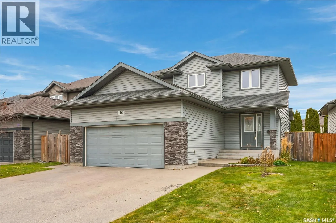
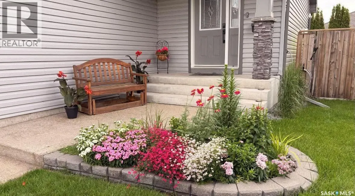
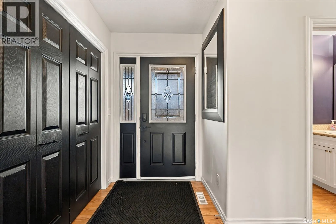
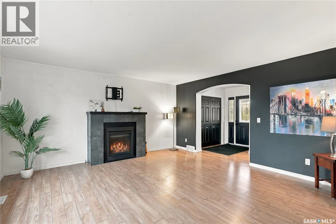
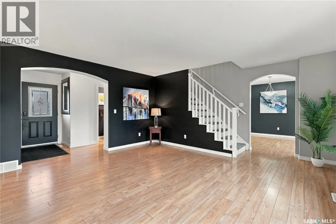
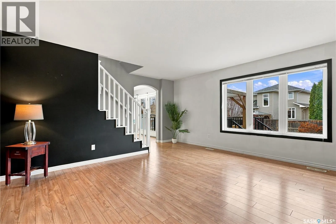
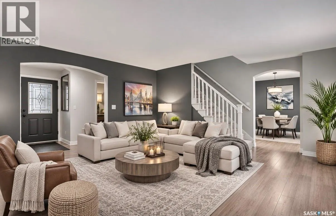
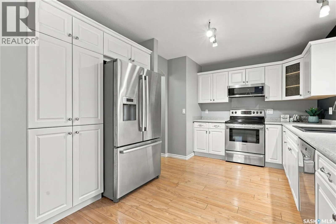
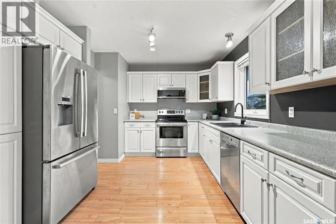
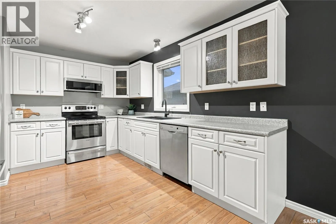
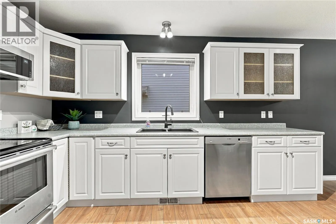
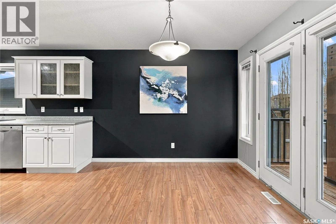
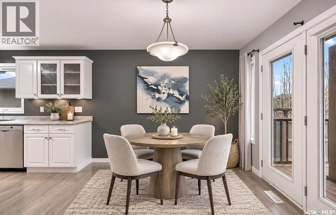
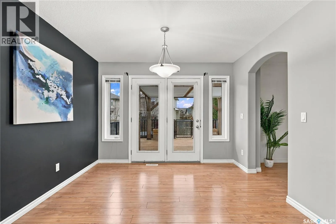
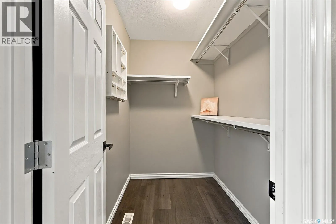
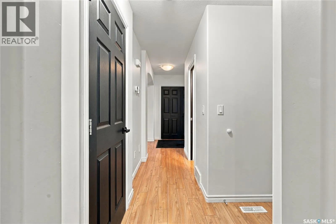
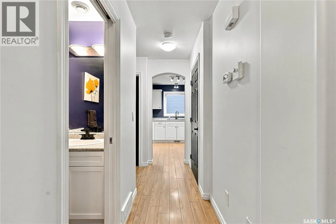
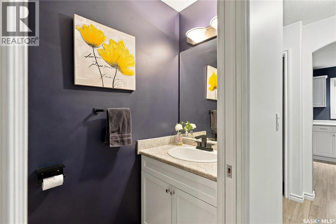
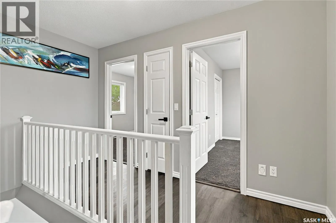
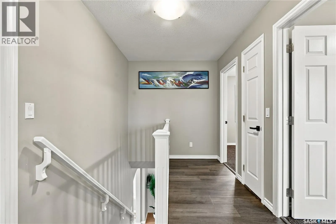
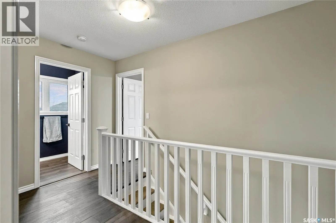
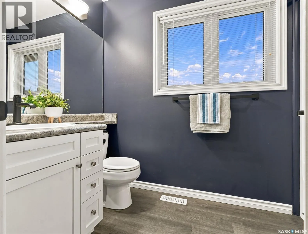
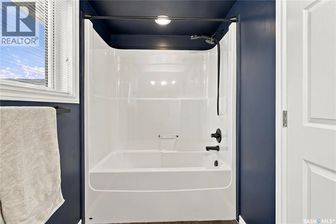
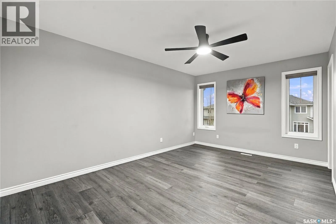
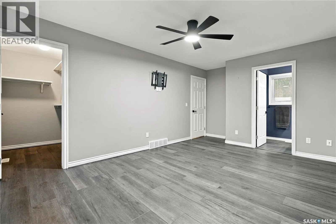
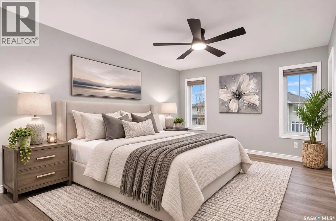
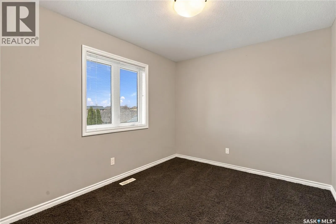
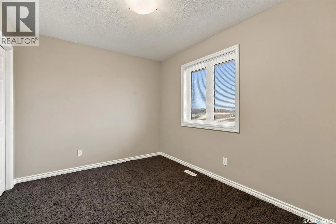
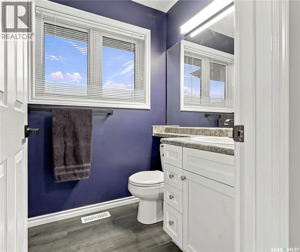
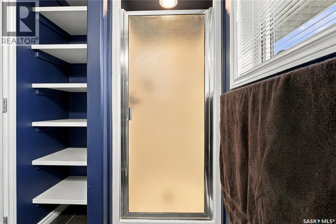
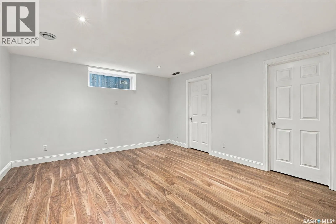
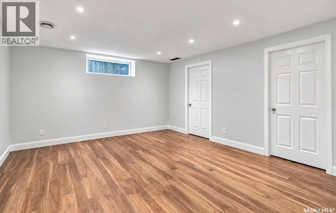
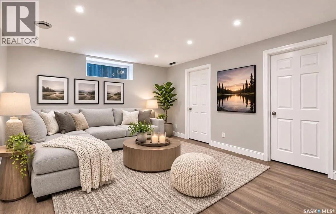
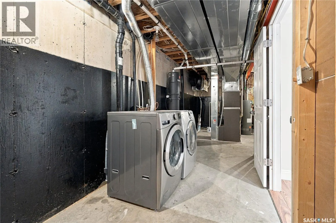
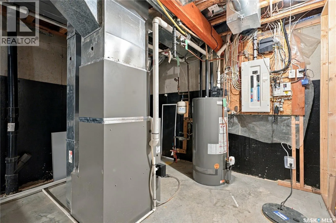
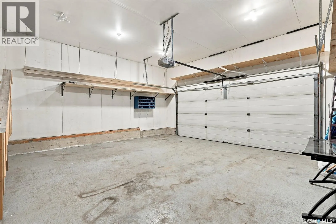
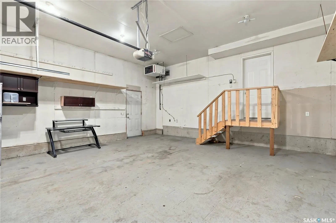
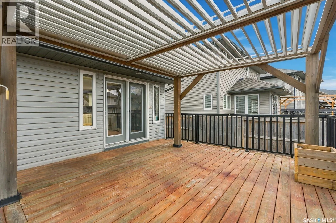
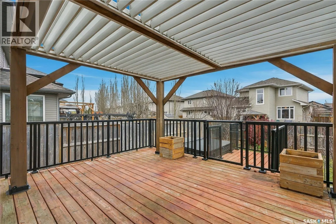
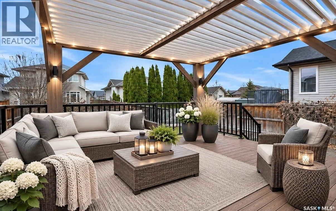
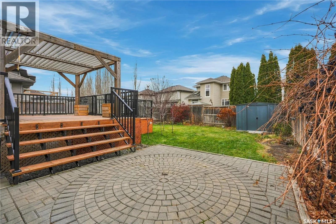
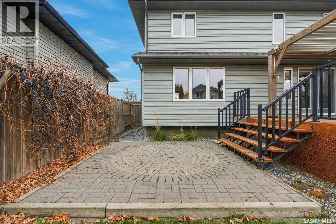
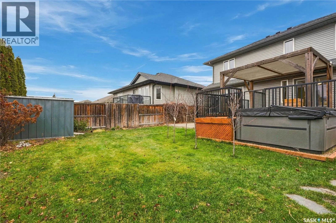
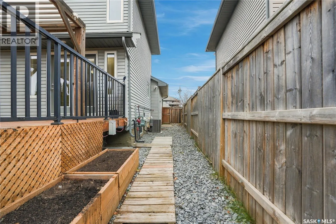
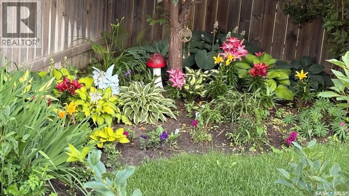
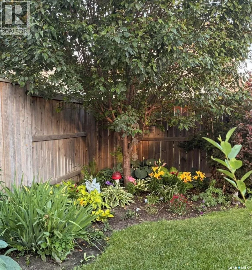
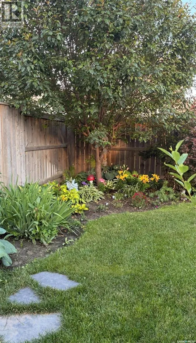
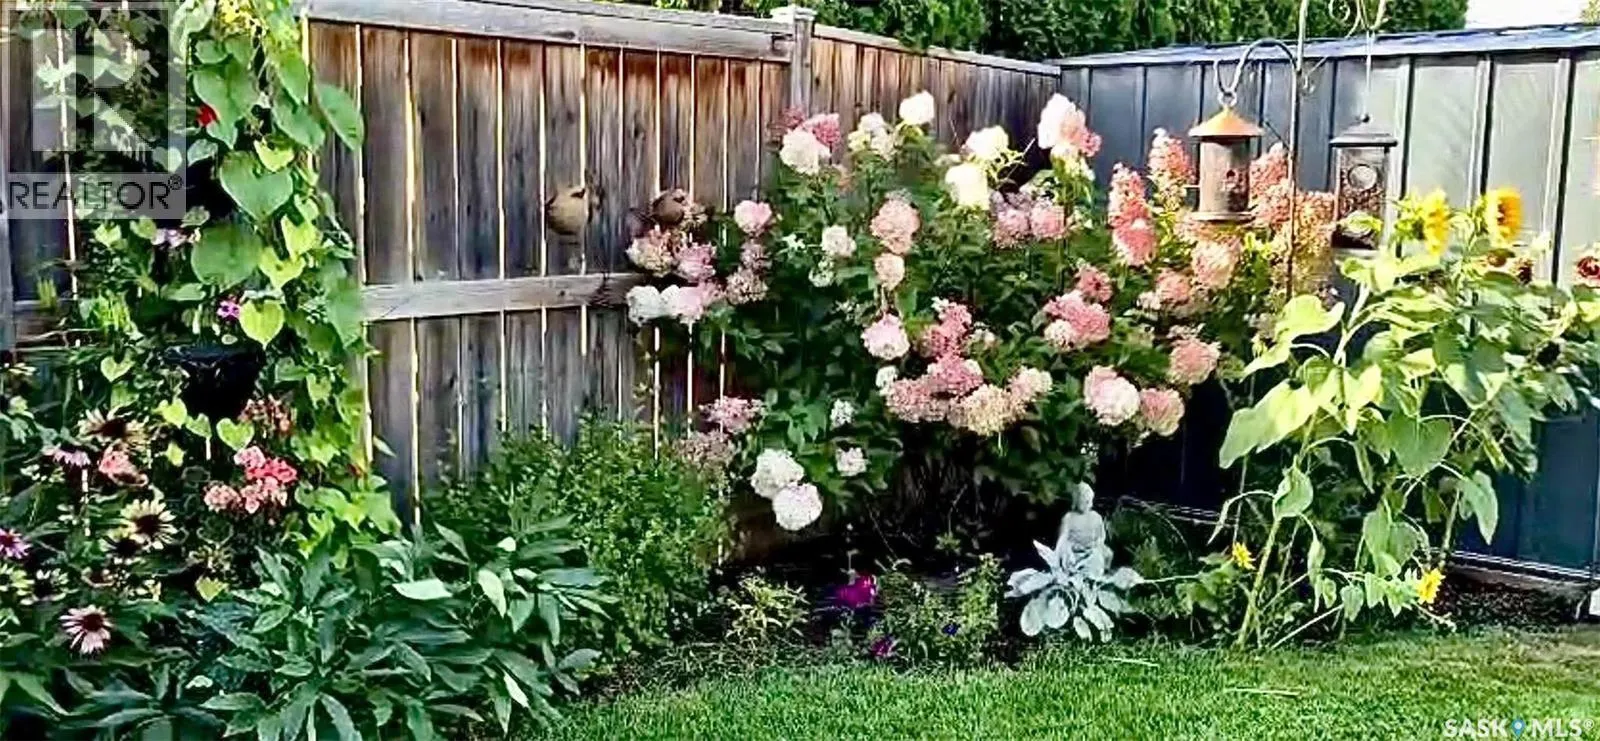
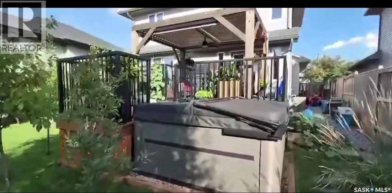
Welcome to this charming Stonebridge family home, offering 1,448 sq. ft. with 4 bedrooms & 3 bathrooms, plus plumbing for an additional bath in the basement. A spacious foyer welcomes you into the bright, west-facing living room, flowing seamlessly into the dining area & kitchen. The kitchen feature...s high-end Bosch stainless steel appliances, ample storage, and a stylish new feature wall. A convenient 2-piece bath and direct garage access complete the main floor. Upstairs, you'll find three comfortable bedrooms and new vinyl plank flooring in the hallway & primary suite. The primary bedroom includes a large walk-in closet and an updated 3-piece en-suite. The basement offers a cozy family room & a small bedroom, perfect for guests or teenagers. Step out from the dining room onto a spacious covered deck with a brand-new hot tub and gas BBQ hookup—ideal for summer entertaining. The yard is beautifully landscaped with low-maintenance annuals & new trees for added privacy. Additional features & upgrades include central vac, central AC, HVAC, a new gas heater in the double attached garage, new shelving, fresh paint touchups, updated bathroom fixtures, door hardware, and a new kitchen sink & new outdoor shed. Don’t miss the opportunity to make this delightful home yours! (id:10452)
Room Types
3pc Ensuite bath
-
Dimensions 5 ft ,8 in x 5 ft
28.33 sqft
4pc Bathroom
-
Dimensions 9 ft x 5 ft
45 sqft
Bedroom
-
Dimensions 10 ft ,10 in x 8 ft ,10 in
95.69 sqft
Similar Properties (No results)
Listing courtesy of: Century 21 Fusion
This REALTOR.ca listing content is owned and licensed by REALTOR® members of The Canadian Real Estate Association.