36
$719,900 Sale
Listed 18 days ago
7905 SALISBURY PLACE
· 3+1
· 2.0
· 5
· 1100 - 1500
Key Facts
Key facts for 7905 SALISBURY PLACE
Property Type
House, Raised bungalow
Parking
Garage: Yes, 5 parking
MLS #
X13823586
Size
1100 - 1500 sqft
Basement
Finished, N/A (Finished)
Listed on
-
Lot size
-
Tax
-
Days on Market
-
Year Built
-
Maintenance Fee
-

Description
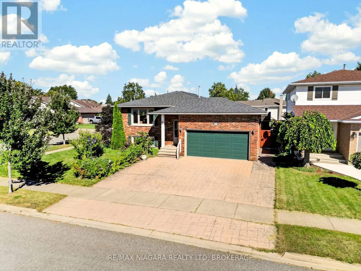
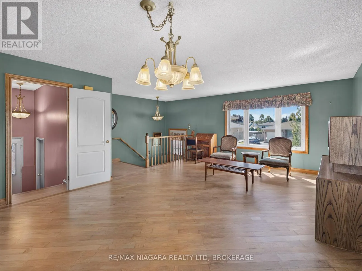
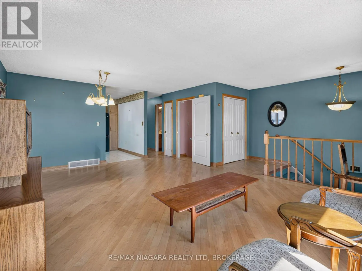
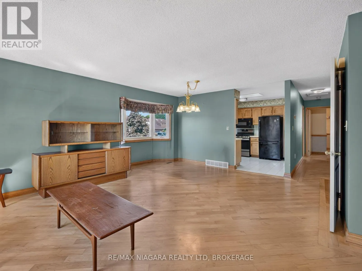
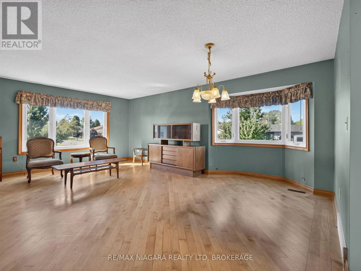
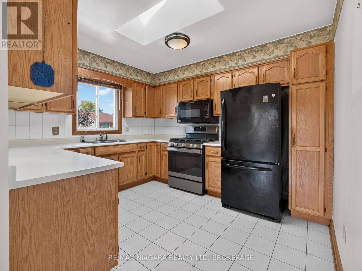
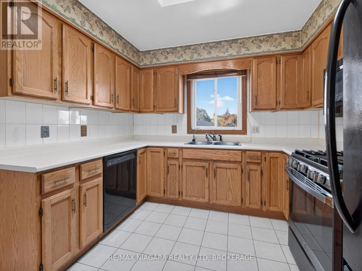
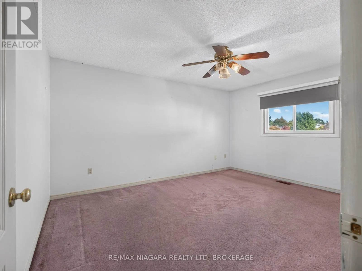
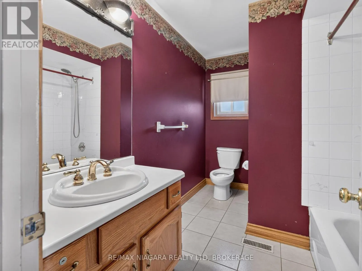
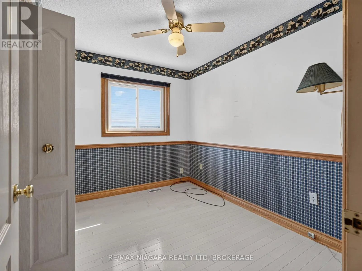
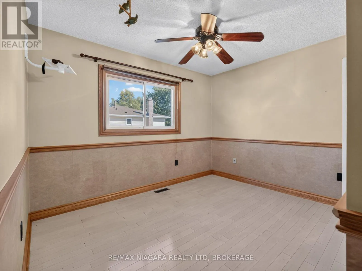
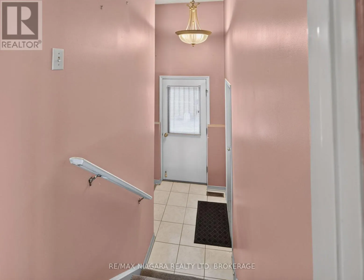
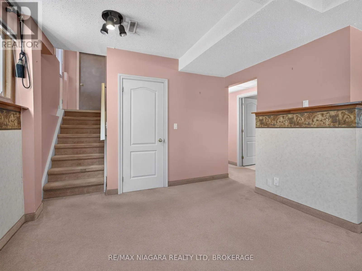
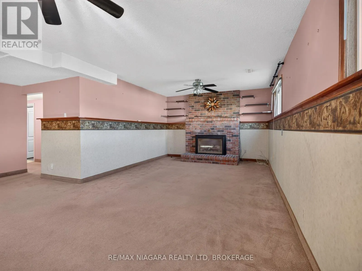
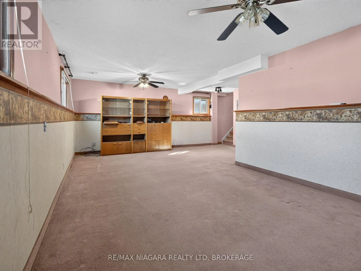
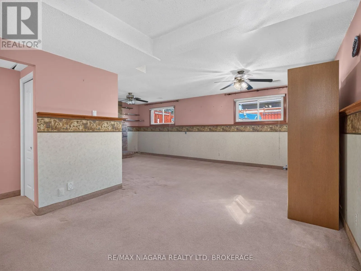
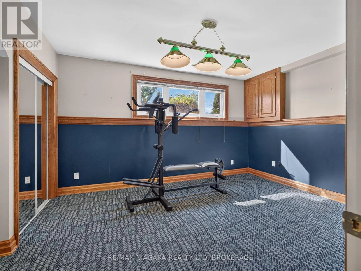
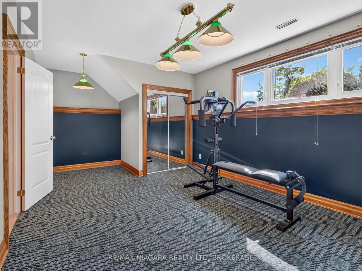
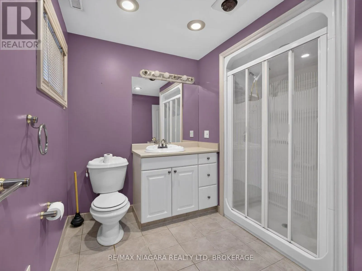
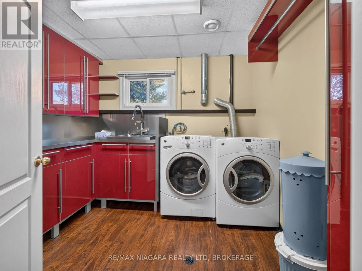
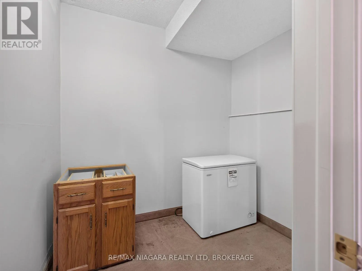
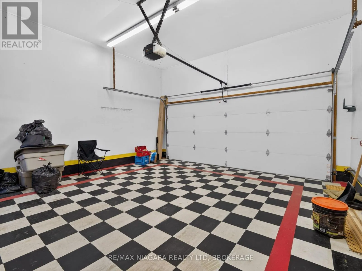
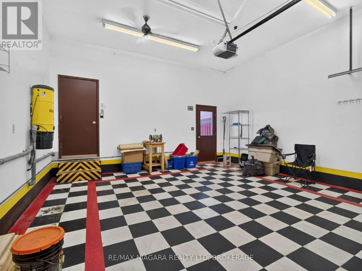
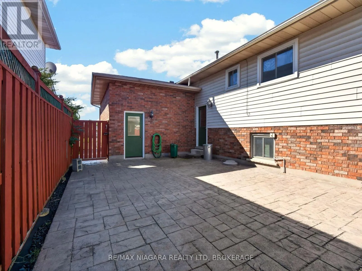
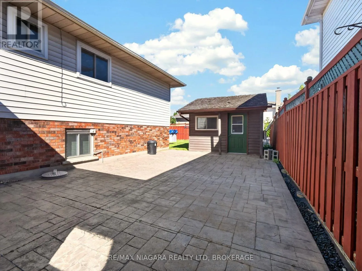
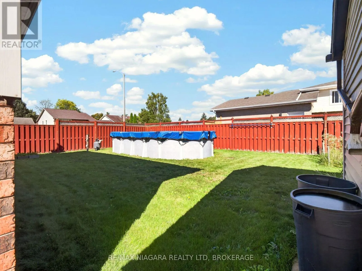
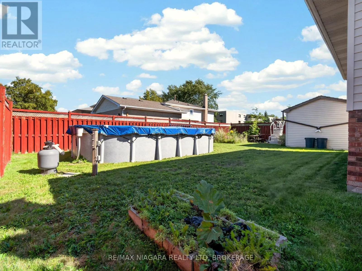
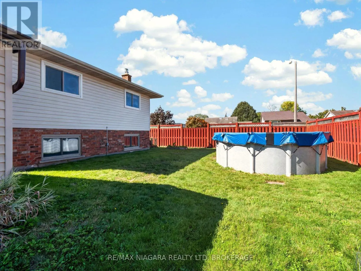
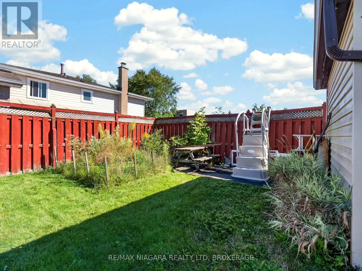
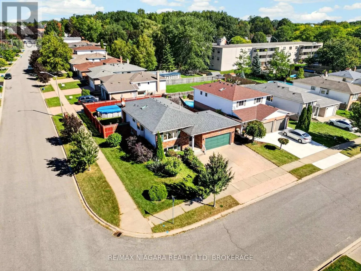
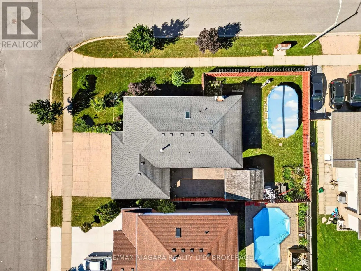
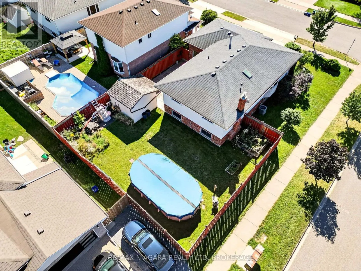
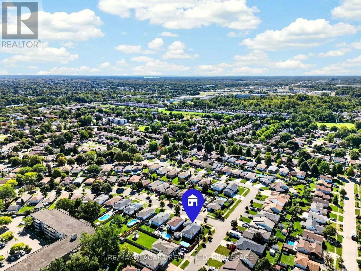
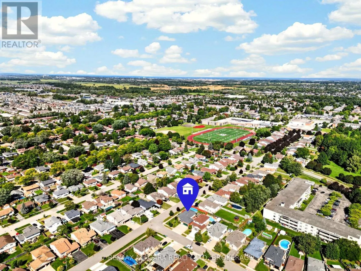
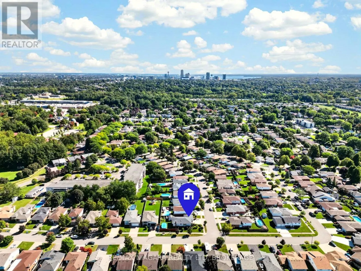
This beautiful raised bungalow sits on an impressive corner lot in one of Niagara Falls' most sought-after neighbourhoods. Offering 4 bedrooms and 2 bathrooms, the home features a bright, spacious kitchen with a skylight, classic oak cabinetry, and plenty of room for family cooking and gathering. Th...e open-concept living and dining area is warm and inviting, highlighted by a large bay window that fills the space with natural light. The lower level is fully finished and includes a cozy brick gas fireplace, a generous rec room, a large bedroom that can double as a games room or home office, and a separate storage room. The laundry room offers exceptional functionality with extensive built-in cupboards, providing tons of organized storage. Outside, the property truly shines. A triple stamped-concrete driveway leads to matching stamped-concrete walkways and patio, creating a cohesive and upscale exterior look. The backyard includes a fantastic workshop shed, an above ground pool, and a large, fully fenced private yard-perfect for families, pets, and outdoor entertaining. The attached 2-car garage offers direct access into the home, plus a second door leading to the backyard for added convenience. This is a rare opportunity to own a meticulously maintained home in a prime location with exceptional indoor and outdoor living spaces. (id:10452)
Room Types
Bathroom
-
Dimensions 3.08 m x 1.89 m
62.66 sqft
Bathroom
-
Dimensions 3.17 m x 2.26 m
77.11 sqft
Bedroom 2
-
Dimensions 3.05 m x 2.17 m
71.24 sqft
Similar Properties (No results)
Listing courtesy of: RE/MAX NIAGARA REALTY LTD, BROKERAGE
This REALTOR.ca listing content is owned and licensed by REALTOR® members of The Canadian Real Estate Association.
