30
$1,179,999 Sale
Listed 14 days ago
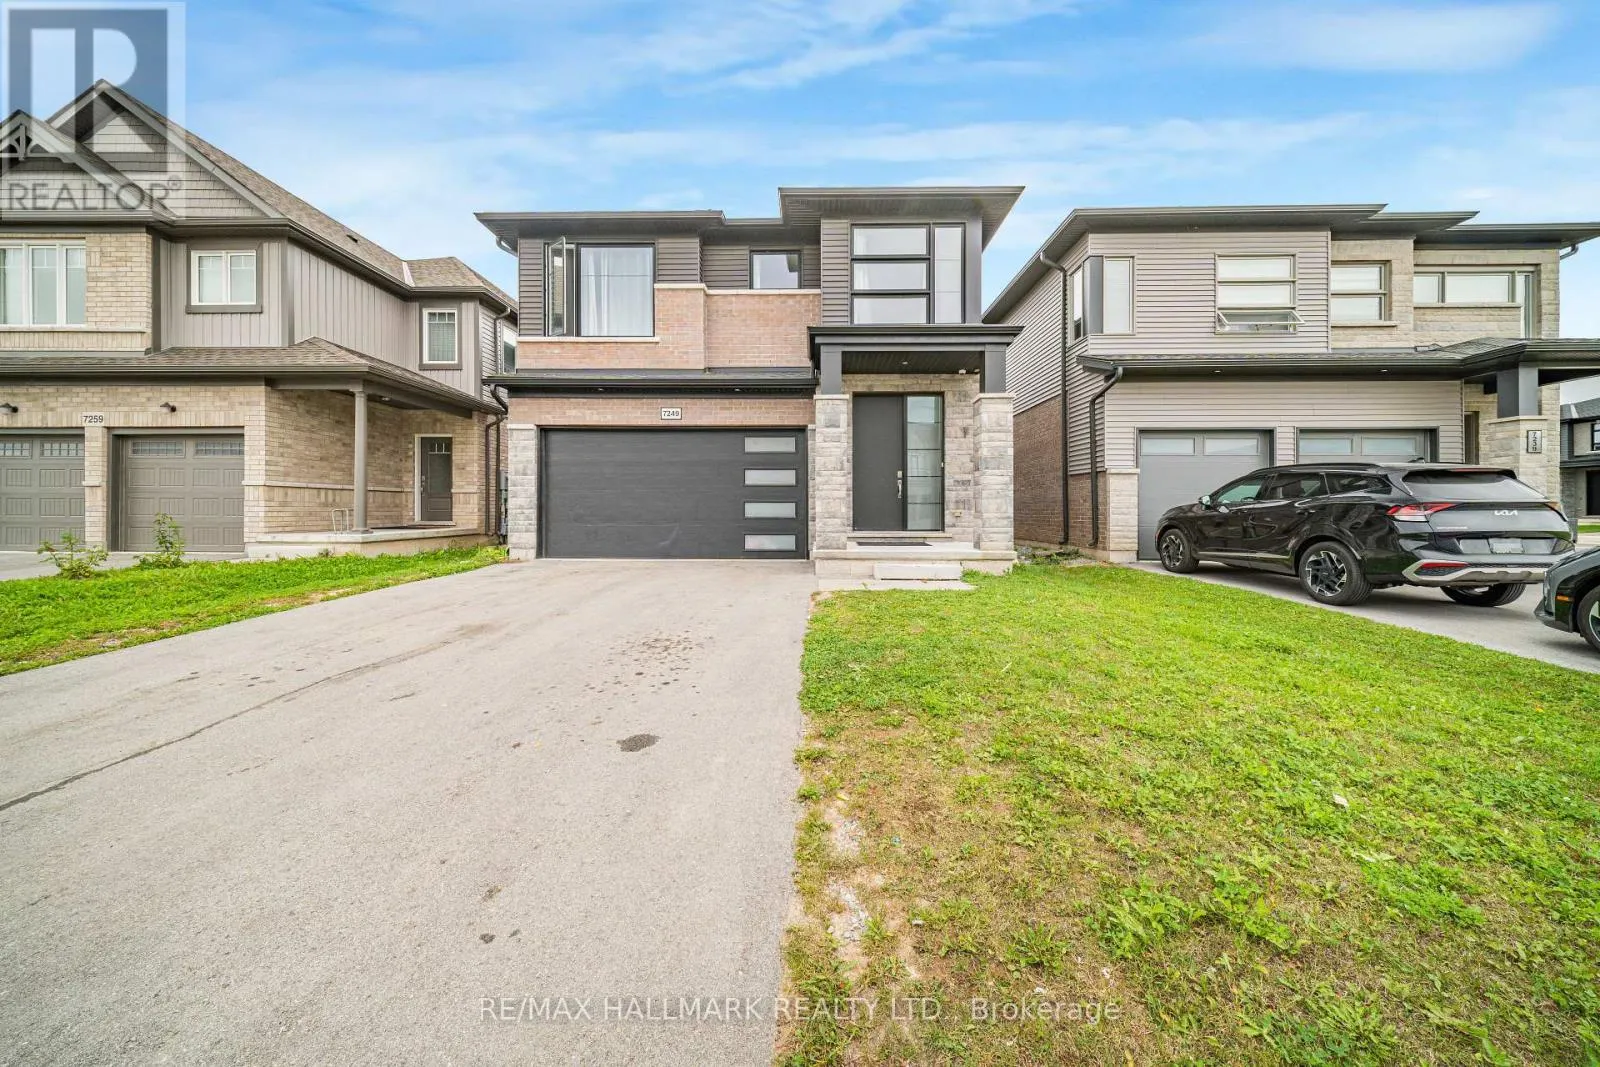
7249 PARKSIDE ROAD
· 4
· 3.5
· 4
· 2500 - 3000
Key Facts
Key facts for 7249 PARKSIDE ROAD
Property Type
House
Parking
Garage: Yes, 4 parking
MLS #
X13834198
Size
2500 - 3000 sqft
Basement
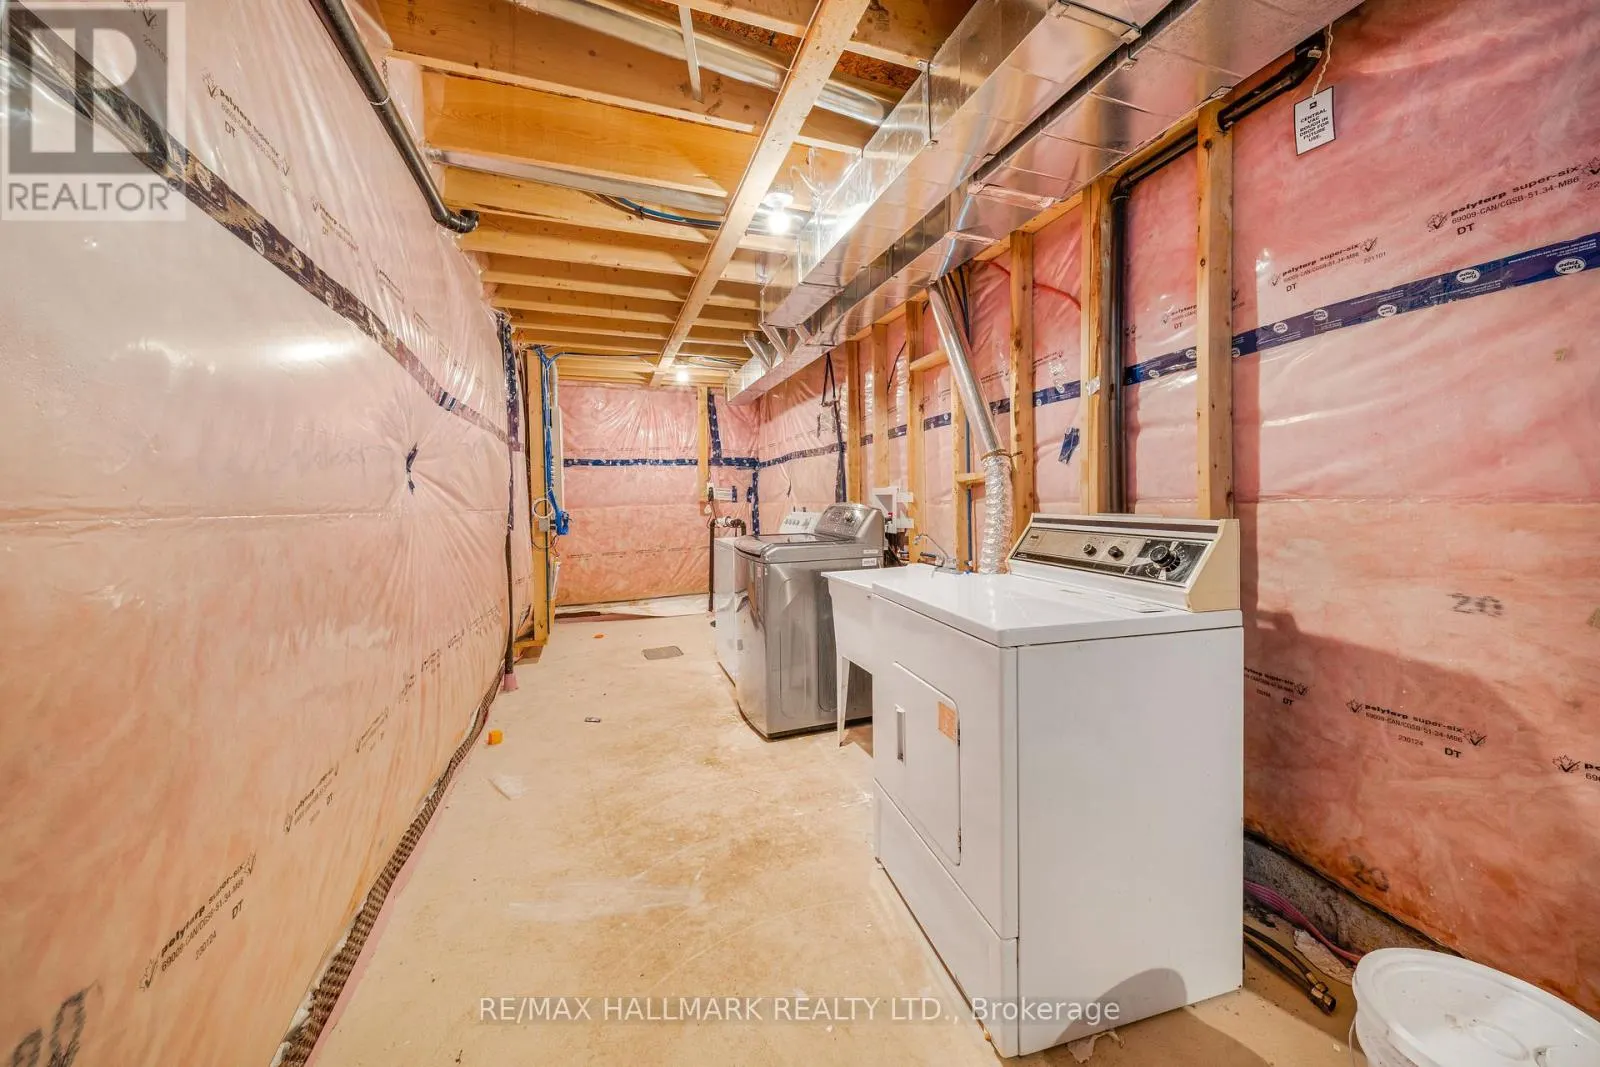
Unfinished, N/A, N/A (Unfinished)
Listed on
-
Lot size
-
Tax
-
Days on Market
-
Year Built
-
Maintenance Fee
-

Description
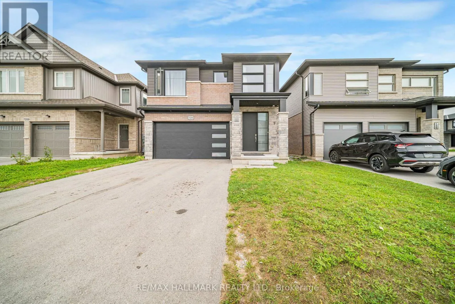
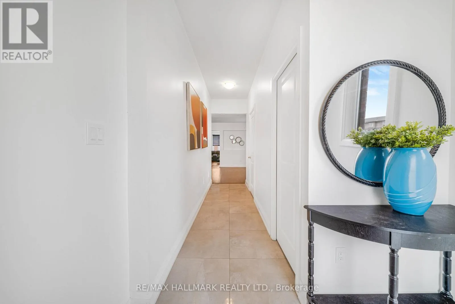
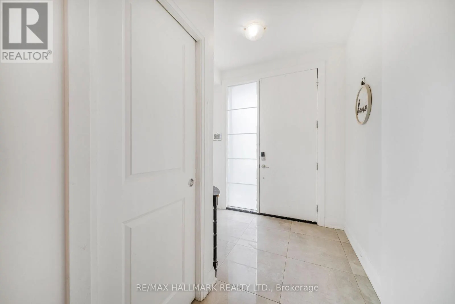
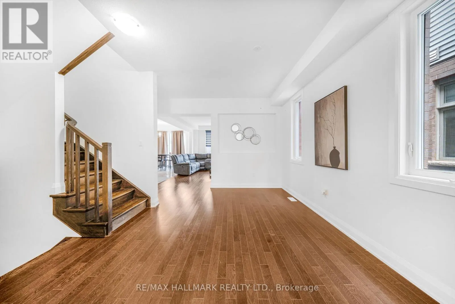
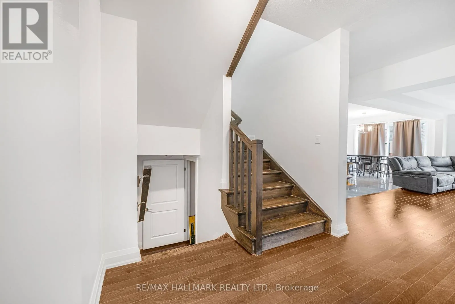
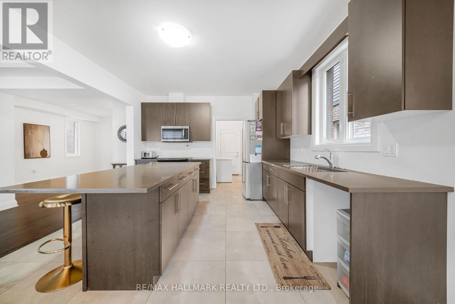
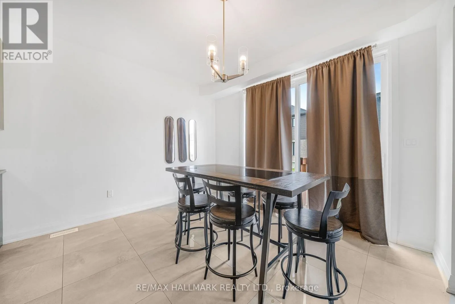
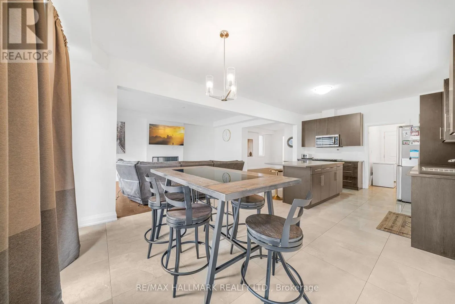
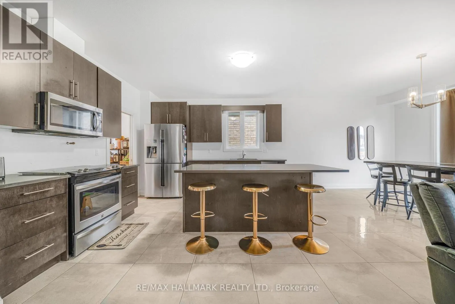
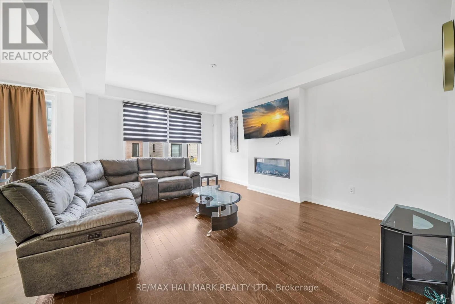
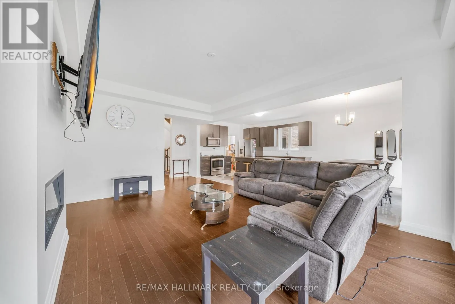
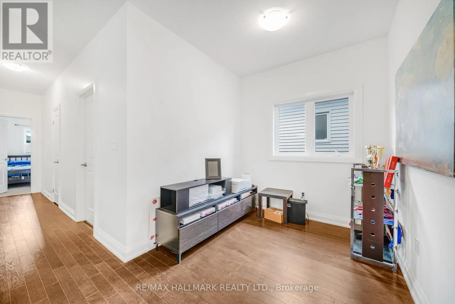
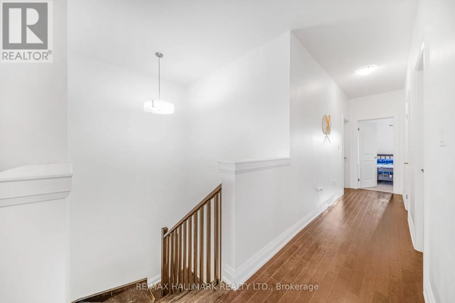
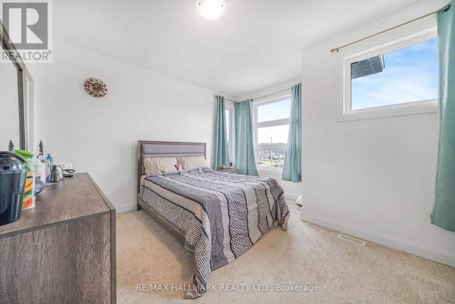
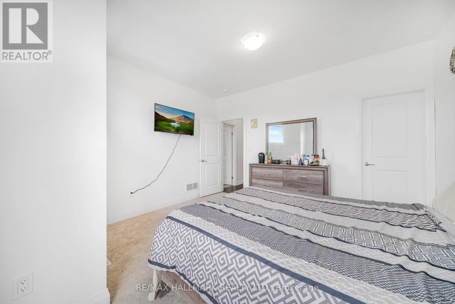
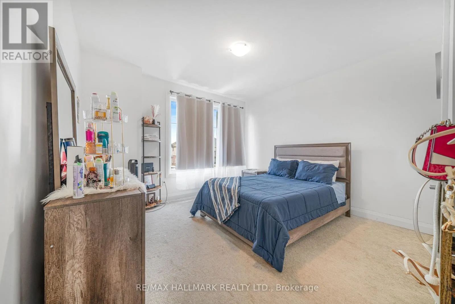
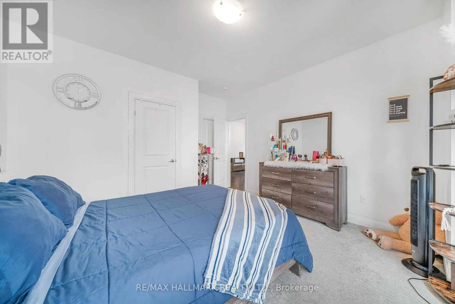
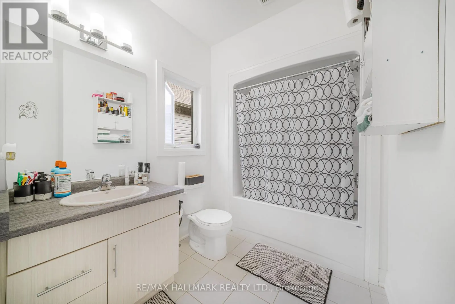
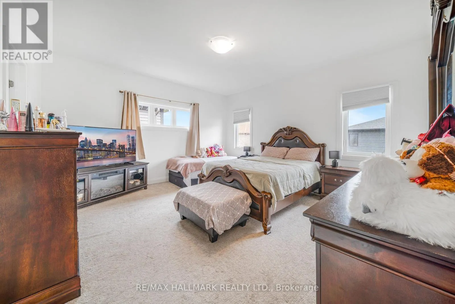
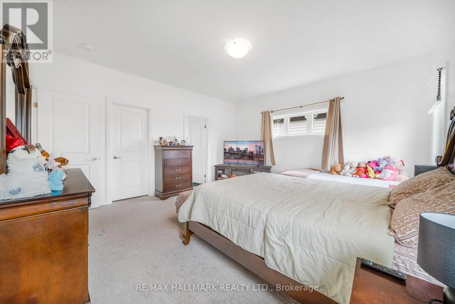
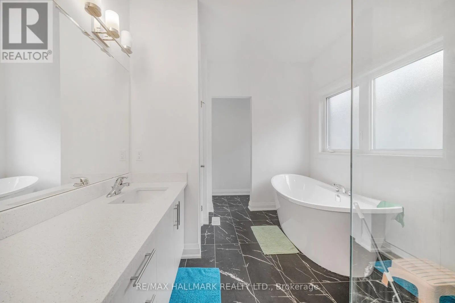
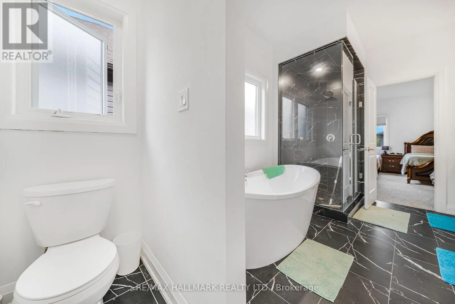
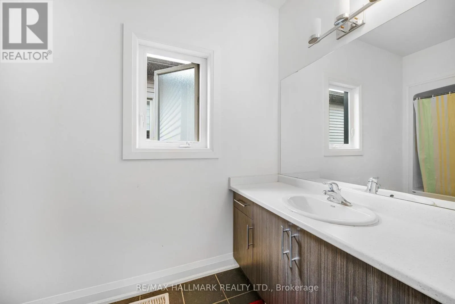
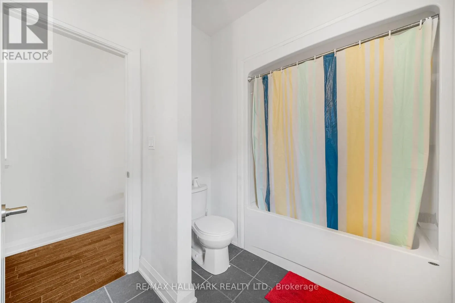
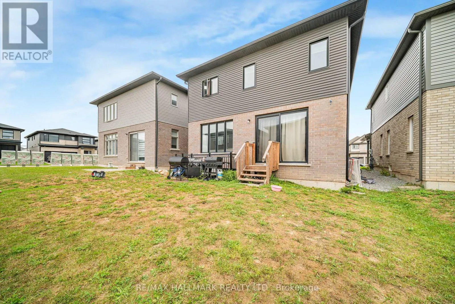
Discover close to 3,000 sq. ft. of refined living in this like-new, 4-bedroom, 4-bathroom detached home, where thoughtful design meets quality craftsmanship.The main floor welcomes you with soaring 9-ft ceilings, hardwood flooring, and an abundance of natural light. Distinct living, dining, and off...ice spaces balance comfort with function, and the living room's fireplace creates a warm gathering point. At the heart of the home, the chef-inspired kitchen showcases quartz countertops, stainless steel appliances, soft-close cabinetry, and an oversized pantry, flowing seamlessly to the landscaped backyard for effortless indoor-outdoor living.A statement oak staircase leads to the bright upper level, also with 9-ft ceilings. The primary retreat offers a generous walk-in closet and a spa-inspired 5-piece ensuite with double quartz vanities, a freestanding soaker tub, and a glass shower. A second bedroom enjoys its own private ensuite, while two additional bedrooms share a stylish 4-piece bath, giving everyone space and privacy.The lower level, with a separate entrance, tall ceilings, and oversized windows, provides generous additional space. A double-car garage completes the package.Enjoy a sought-after location minutes from parks, schools, Costco and everyday shopping, highway access, golf courses, walking trails, and Niagara's celebrated wineries and restaurants. (id:10452)
Room Types
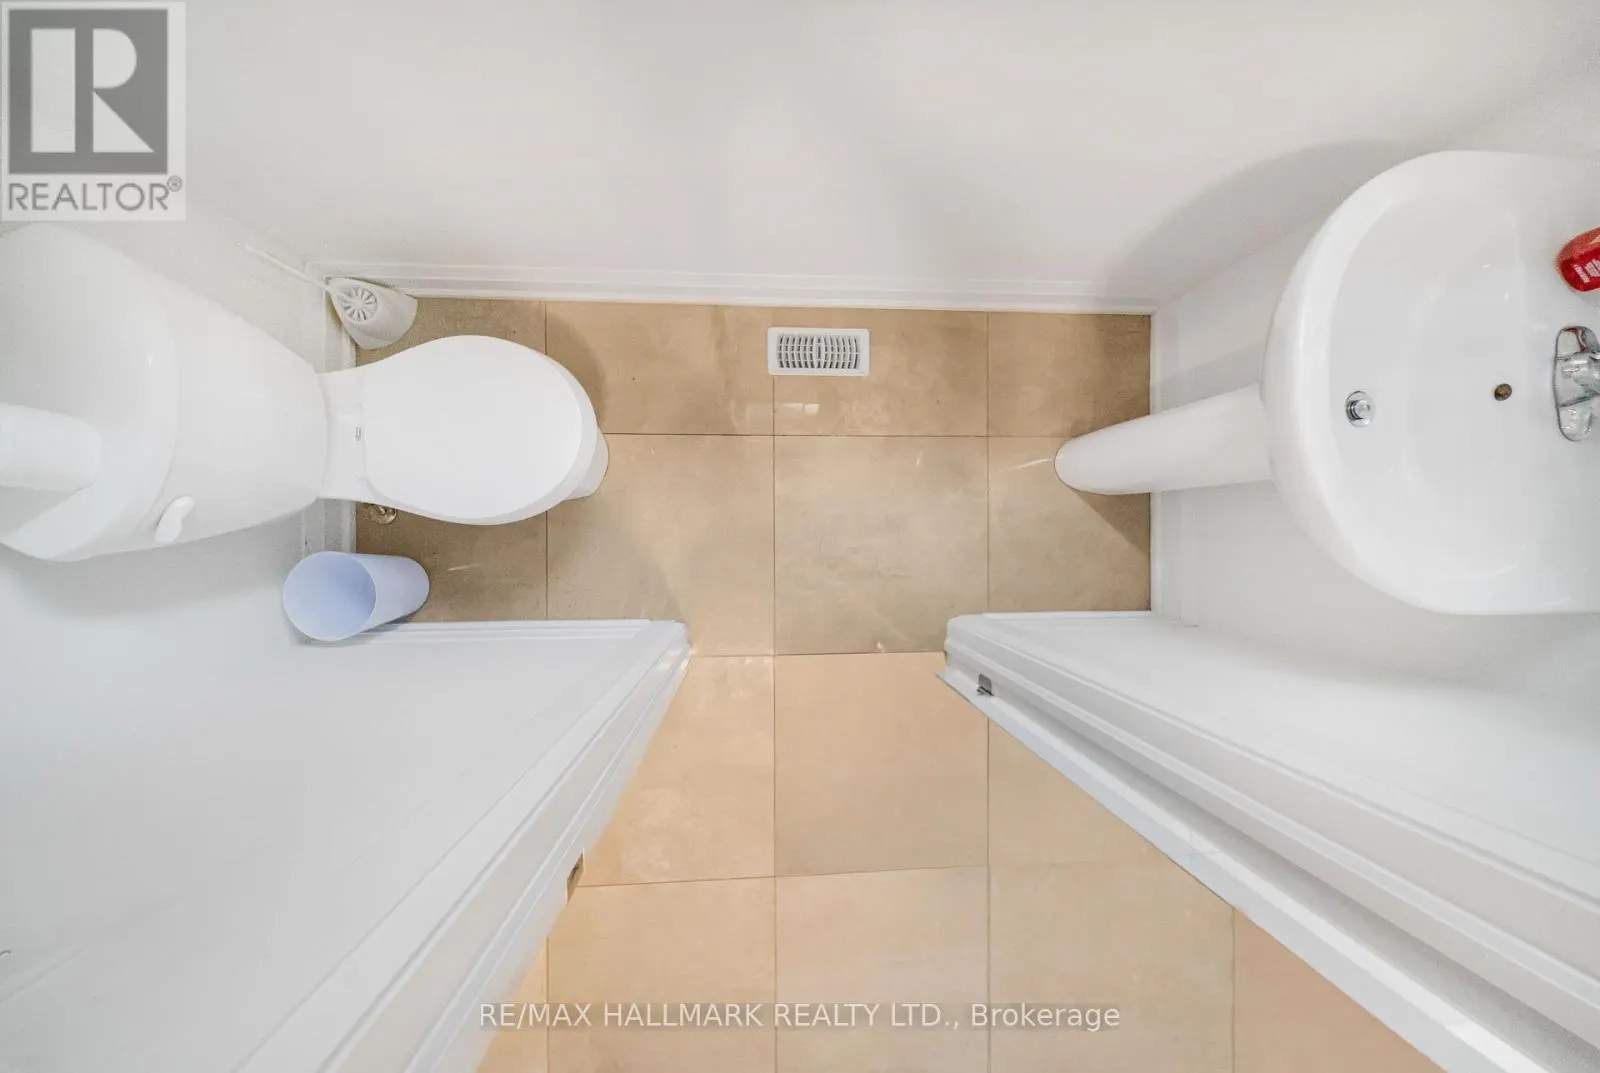
Bathroom
-
Dimensions 2.14 m x 3.37 m
77.63 sqft
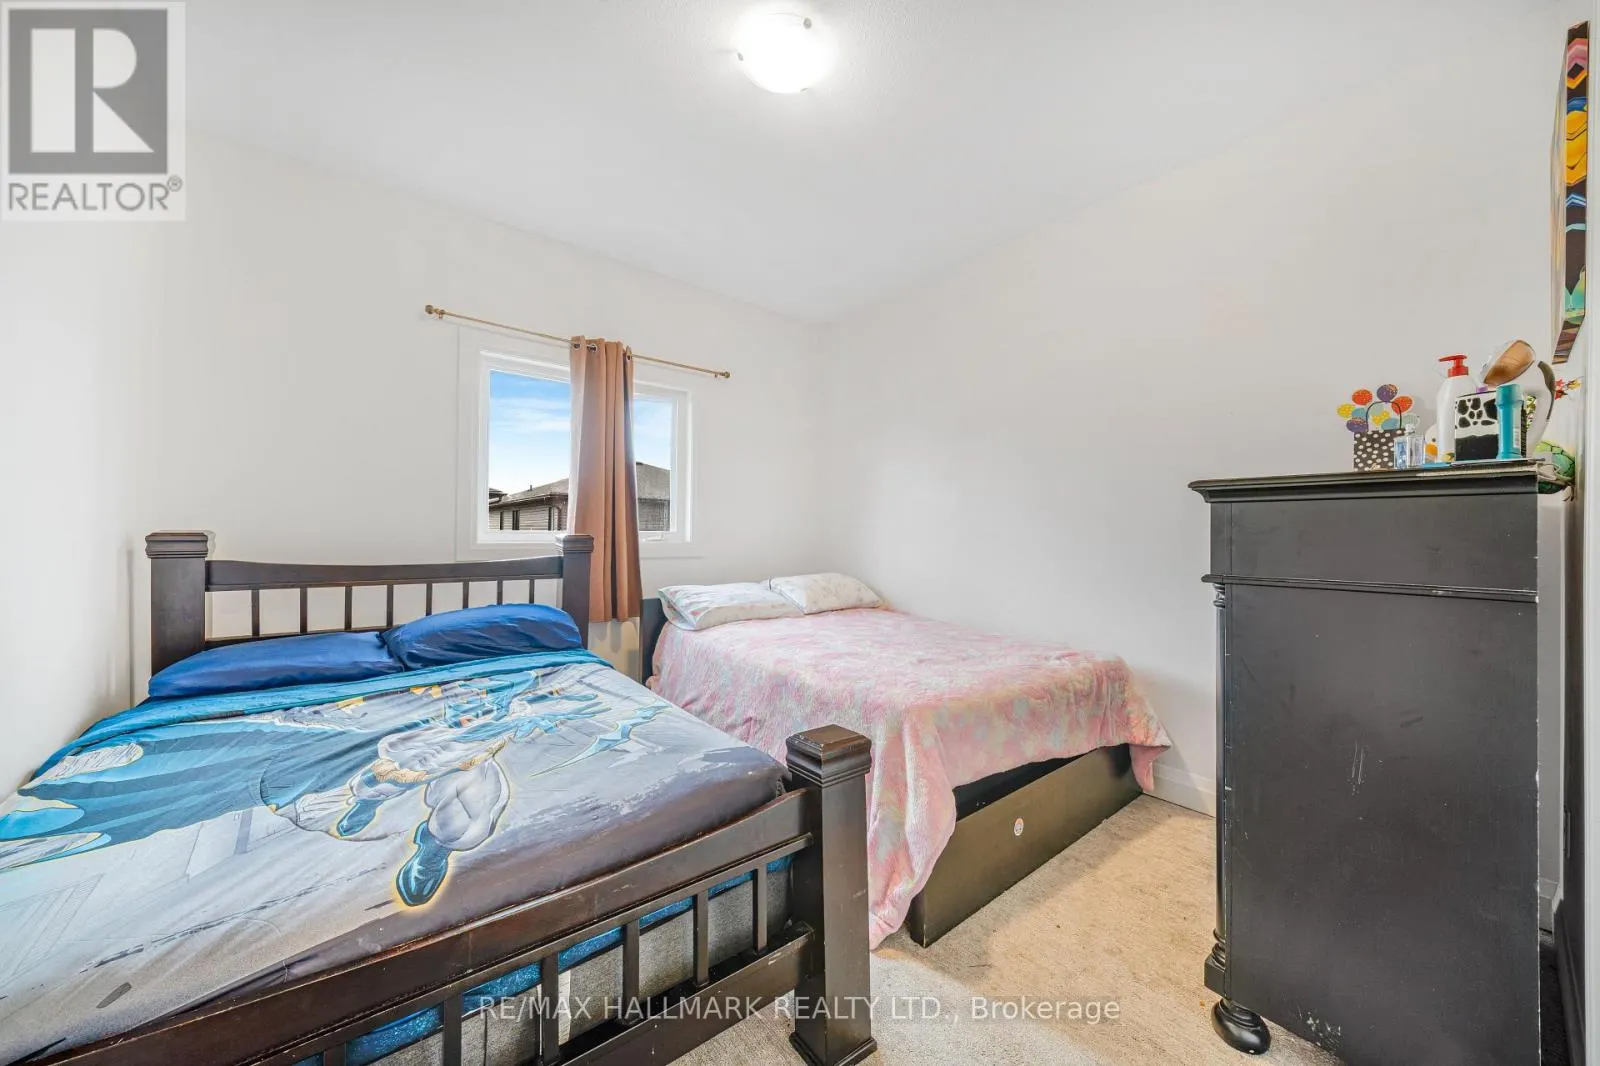
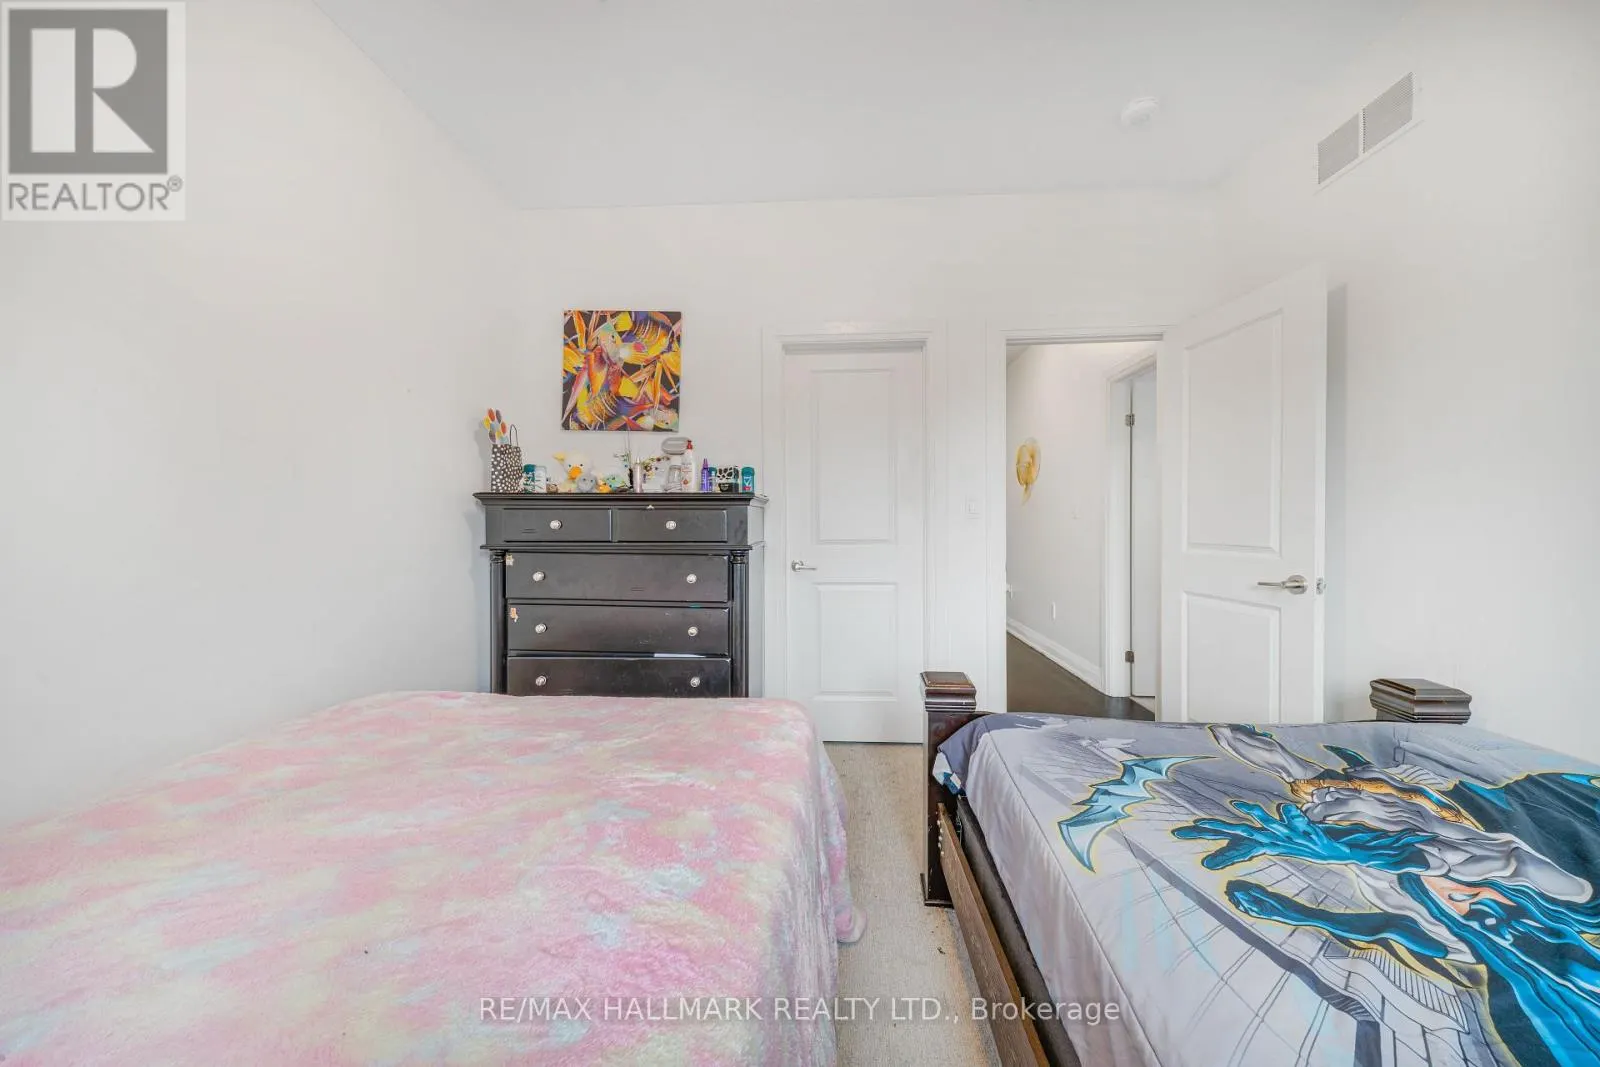
Bedroom 2
-
Dimensions 3.43 m x 3.4 m
125.53 sqft
Bedroom 3
-
Dimensions 3.93 m x 4.52 m
191.21 sqft
Similar Properties (No results)
Listing courtesy of: RE/MAX HALLMARK REALTY LTD.
This REALTOR.ca listing content is owned and licensed by REALTOR® members of The Canadian Real Estate Association.
