
26
$349,000 Sale
Listed 11 days ago
209 - 7277 WILSON CRESCENT #209
· 1
· 1.0
· 1
· 0 - 499
Key Facts
Key facts for 209 - 7277 WILSON CRESCENT #209
Property Type
Condo
Parking
Garage: No, 1 parking
MLS #
X13852694
Size
0 - 499 sqft
Basement
None
Listed on
-
Lot size
-
Tax
-
Days on Market
-
Year Built
-
Maintenance Fee
$255/mo

Description
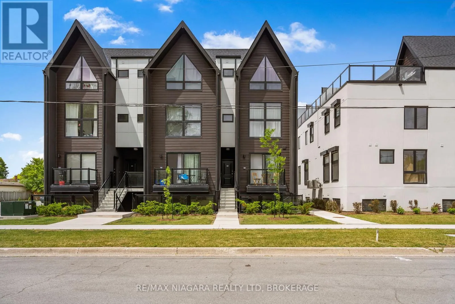
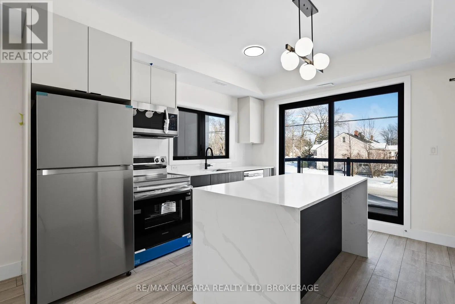
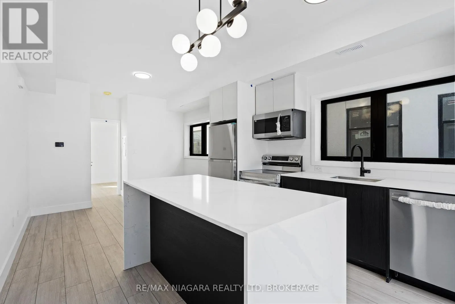
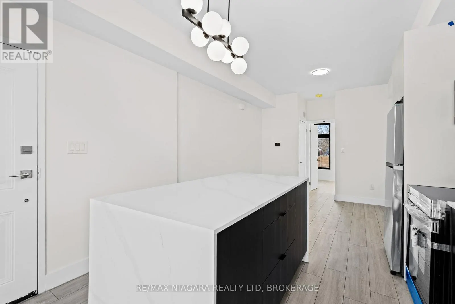
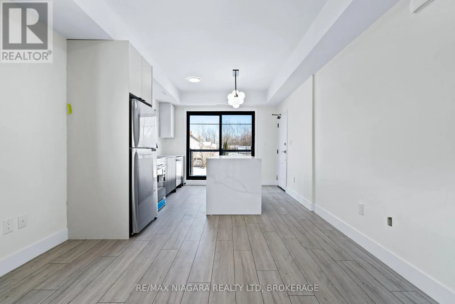
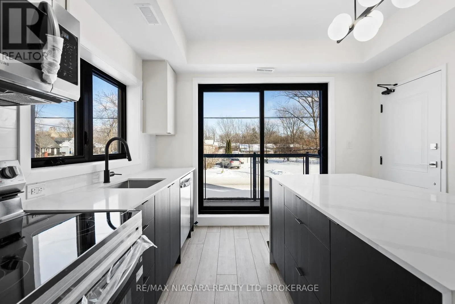
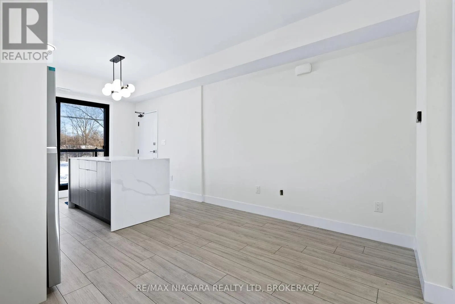
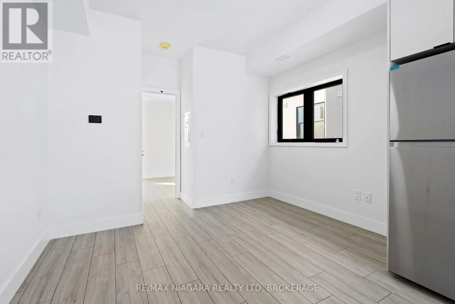
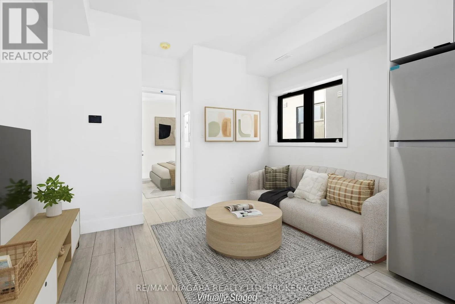
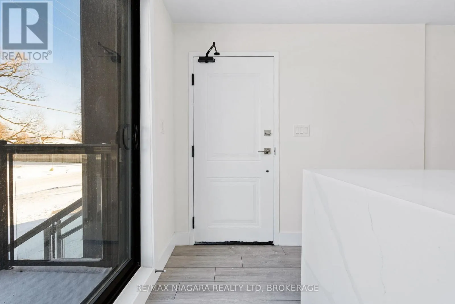
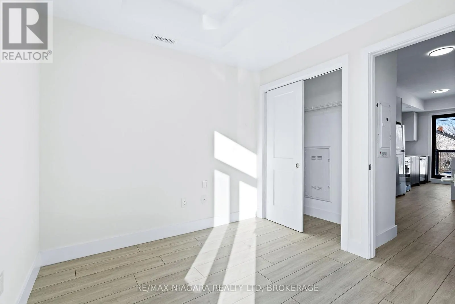
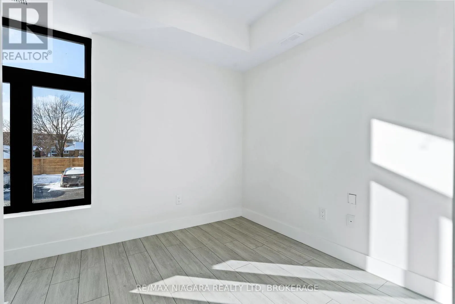
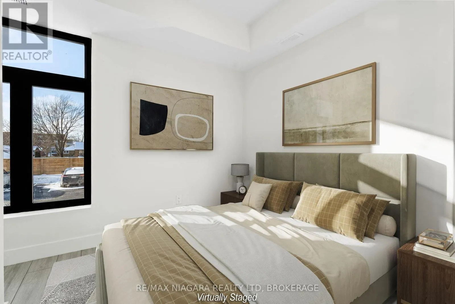
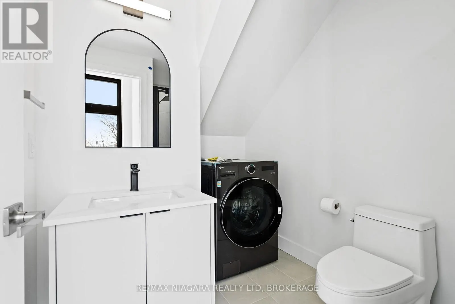
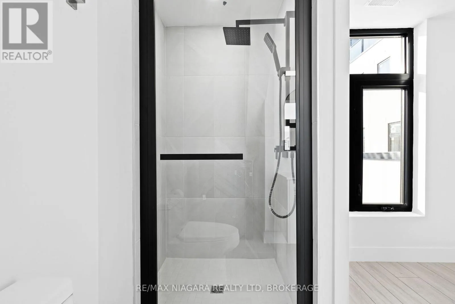
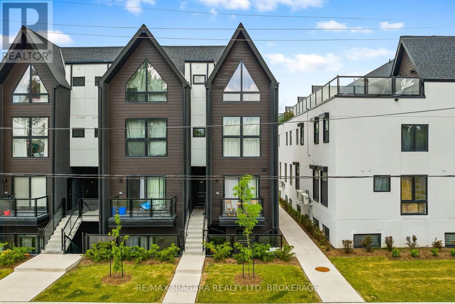
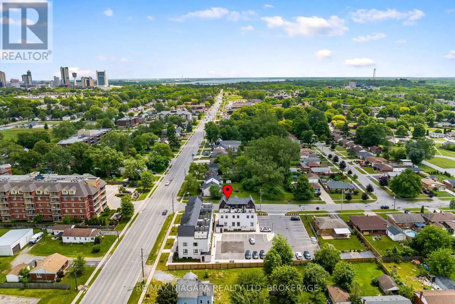
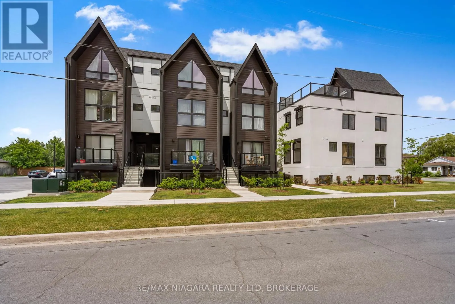
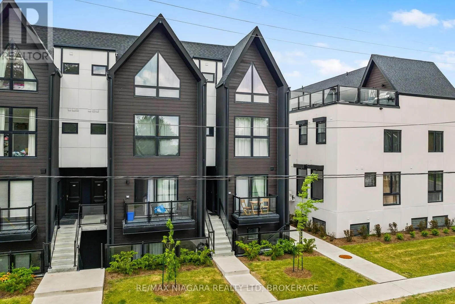
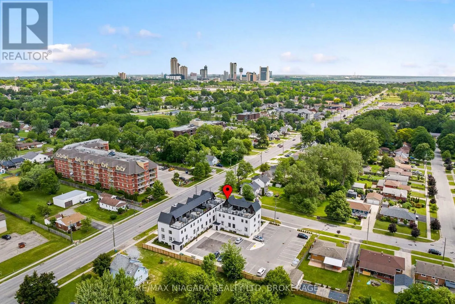
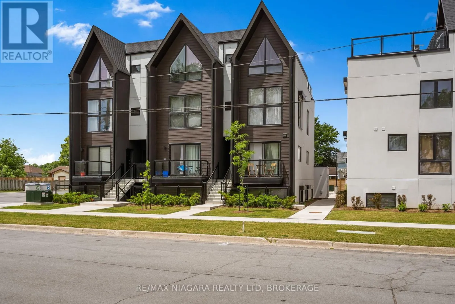
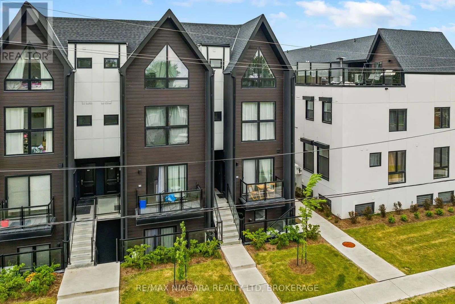
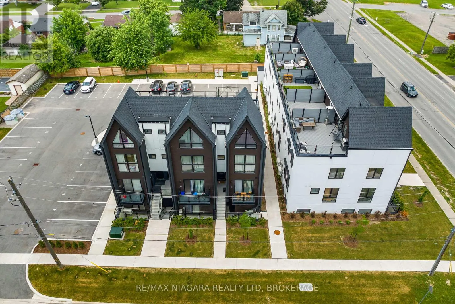
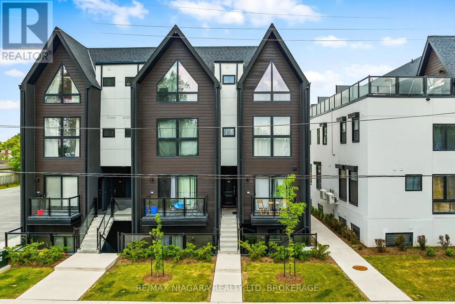
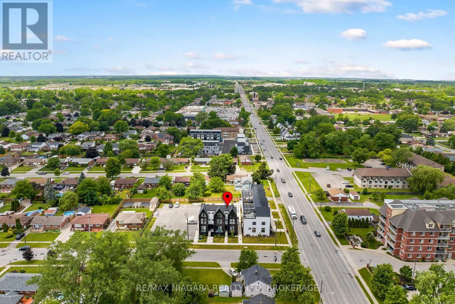
Welcome to Niagaras Latest Urban Retreat! Experience modern living in this pristine 480 sq ft condominium, ideally positioned in the heart of Niagara Falls. This never-lived-in unit boasts an efficient one-bedroom, one-bathroom layout, perfect for professionals or those seeking a stylish, low-mainte...nance lifestyle.Step into a world of elegance with high-end finishes throughout this contemporary space. The open-plan living area is bathed in natural light, featuring 9-foot smooth ceilings that enhance the sense of space. The sleek, modern kitchen is equipped with stainless steel appliances, quartz countertops, flat-panel cabinetry that extends to the ceiling, and a stylish tiled backsplash. Wide plank designer flooring flows seamlessly throughout the unit, adding a touch of luxury and durability.Relax in the cozy bedroom designed with wood flooring and a spacious closet, providing ample storage solutions. The bathroom echoes the units modern aesthetic with porcelain tiles, an undermount sink, and premium fixtures.This condo offers ultimate convenience, located steps from public transit and just minutes from major retail stores such as Costco, Winners, Walmart, and Metro. With the exciting new Niagara Falls hospital nearby and the iconic Falls just a short drive away, this location is as practical as it is appealing.Ideal for those who value design and convenience, this condo is a perfect blend of style and functionality. Make it yours today and step into the vibrant Niagara lifestyle! **EXTRAS** Brand New Appliances including Washer/Dryer combination unit for the ultimate in convenience. (id:10452)
Room Types
Bathroom
-
Dimensions 2.01 m x 2.04 m
44.14 sqft
Bedroom
-
Dimensions 2.68 m x 3.44 m
99.23 sqft
Kitchen
-
Dimensions 3.35 m x 3.81 m
137.39 sqft
Similar Properties (No results)
Listing courtesy of: RE/MAX NIAGARA REALTY LTD, BROKERAGE
This REALTOR.ca listing content is owned and licensed by REALTOR® members of The Canadian Real Estate Association.
