
21
$599,000 Sale
Listed 1 day
325 CHATHAM STREET
· 3+1
· 3.0
· 3
· 1100 - 1500
Key Facts
Key facts for 325 CHATHAM STREET
Property Type
House
Parking
Garage: No, 3 parking
MLS #
X14195426
Size
1100 - 1500 sqft
Basement
Finished, N/A (Finished)
Listed on
-
Lot size
-
Tax
-
Days on Market
-
Year Built
-
Maintenance Fee
-

Description
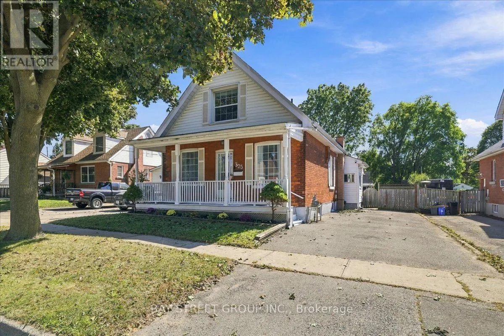
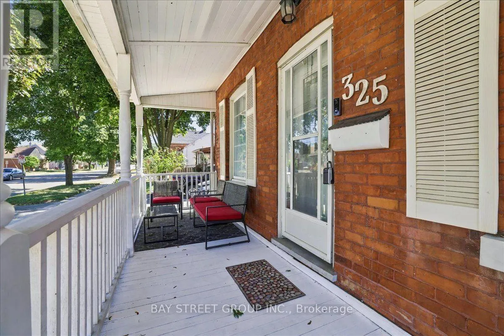
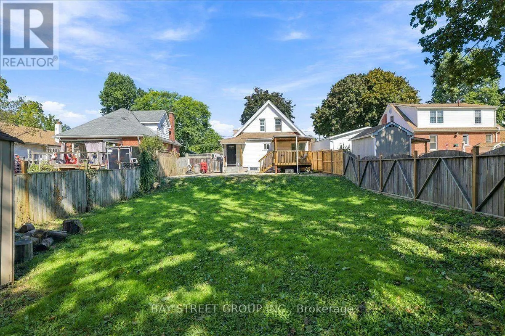
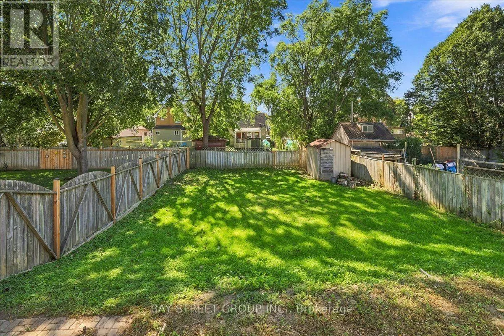
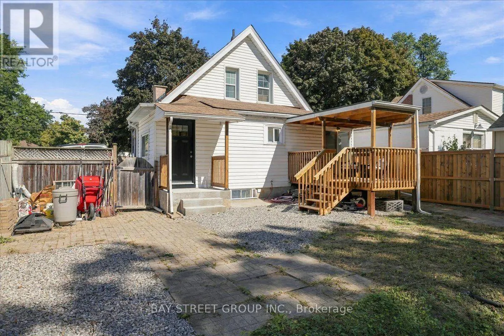
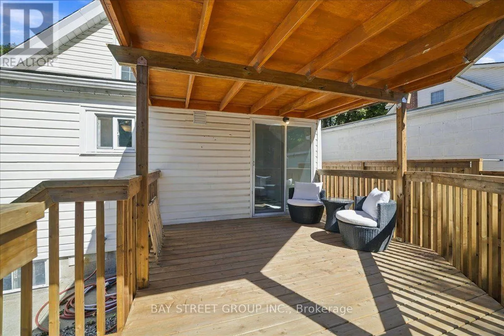
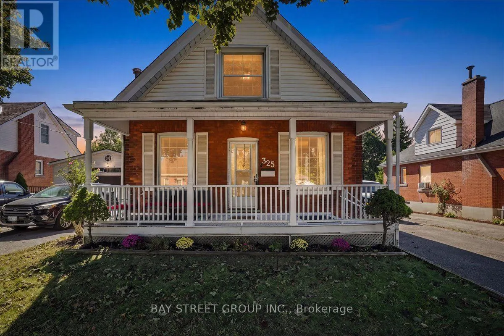
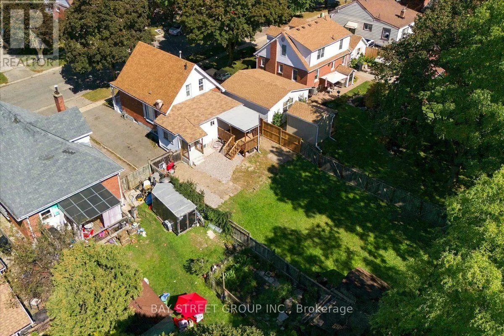
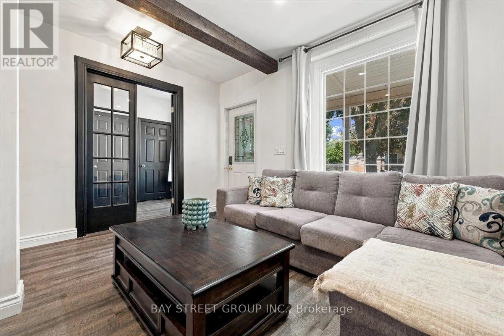
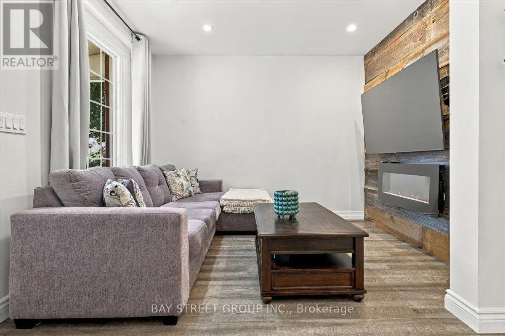
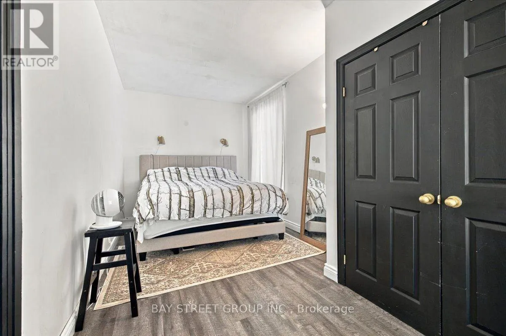
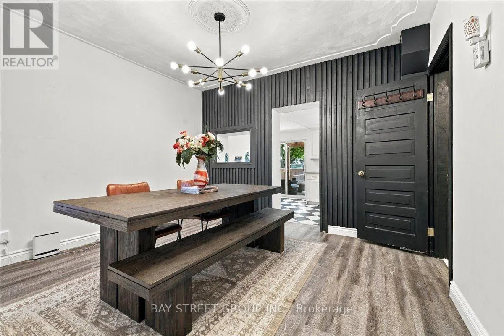
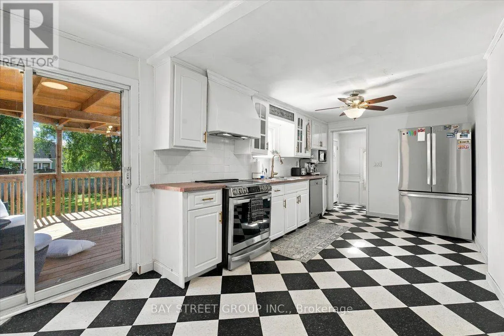
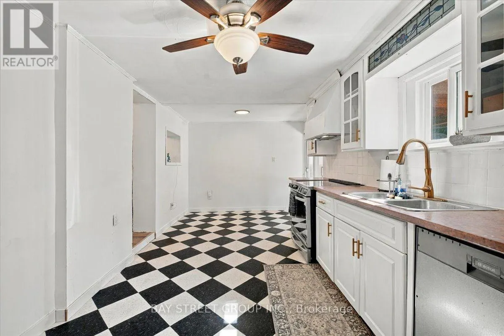
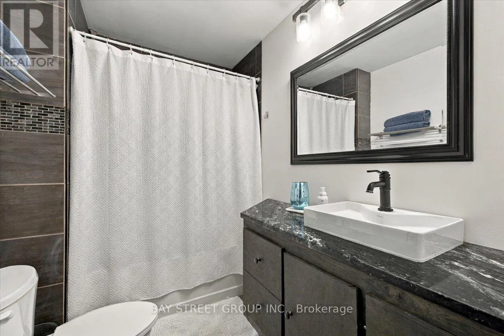
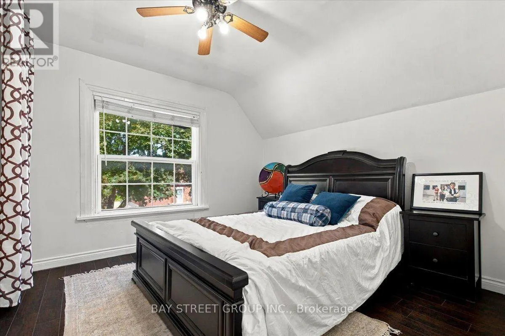
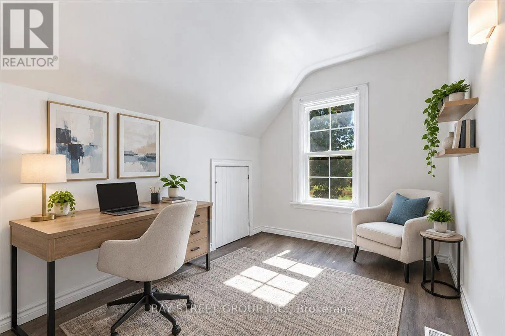
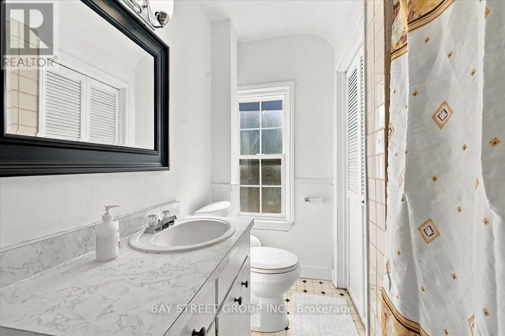
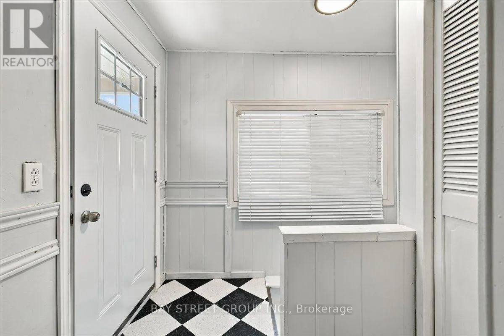
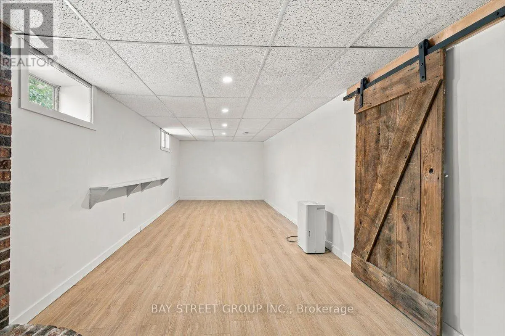
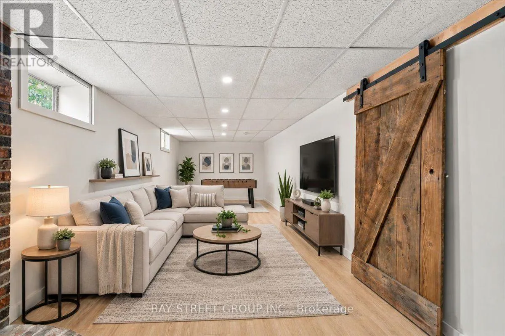
Welcome to 325 Chatham Street, a beautifully renovated detached home combining modern comfort, character, and flexible living space on a generous 41 x 132 ft lot in Brantford! Offering 3 bedrooms, 3 bathrooms, and a finished basement with a separate entrance, this home has room for your lifestyle to... grow. Step inside to bright living and dining areas, stylish finishes, and a striking fireplace feature wall. The spacious kitchen features stainless steel appliances and opens to a covered rear deck, perfect for morning coffee or entertaining. A main-floor primary bedroom and full bathroom offer added convenience, while upstairs you'll find two bright bedrooms and another full bathroom. The finished basement features a recreation room, third bathroom, and separate entrance, providing valuable space for extended family, guests, a home office, or relaxing with friends. Outside, the deep backyard offers room for gardening, play, pets, and summer gatherings. Enjoy the covered deck and the convenience of a long driveway with ample parking. Whether you're a first-time buyer, growing family, or looking for flexible multigenerational living, this home offers possibilities worth exploring. Close to schools, parks, shopping, amenities, and major routes. Photos only tell part of the story. Come see the space and charm for yourself-book your private showing today! (id:10452)
Room Types
Bedroom 2
-
Dimensions 3.37 m x 2.39 m
86.7 sqft
Bedroom 3
-
Dimensions 4.54 m x 3.32 m
162.24 sqft
Dining room
-
Dimensions 3.88 m x 4.44 m
185.43 sqft
Similar Properties (No results)
Listing courtesy of: BAY STREET GROUP INC.
This REALTOR.ca listing content is owned and licensed by REALTOR® members of The Canadian Real Estate Association.