
50
$939,900 Sale
Listed 2 hours ago
59 REGENT STREET
· 5
· 3.5
· 8
· 3000 - 3500
Key Facts
Key facts for 59 REGENT STREET
Property Type
House
Parking
Garage: Yes, 8 parking
MLS #
X14201500
Size
3000 - 3500 sqft
Basement
Full
Listed on
-
Lot size
-
Tax
-
Days on Market
-
Year Built
-
Maintenance Fee
-

Description
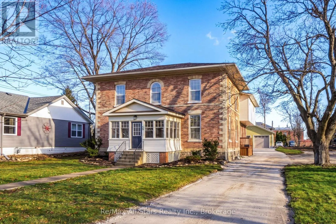
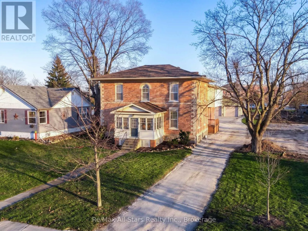
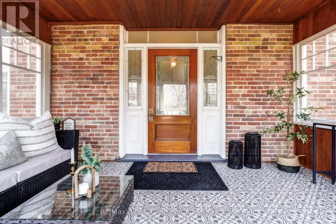
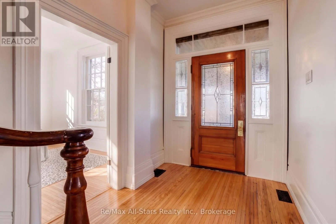
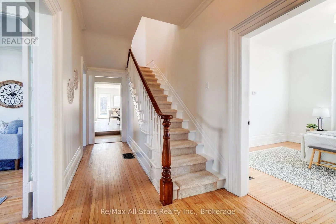
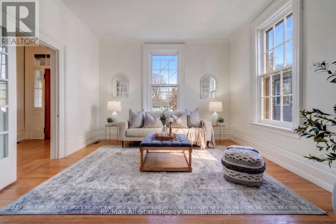
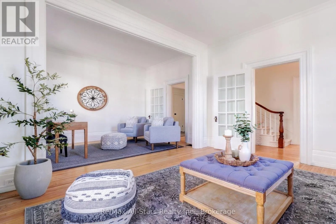
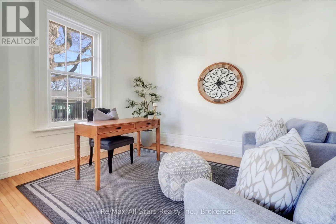
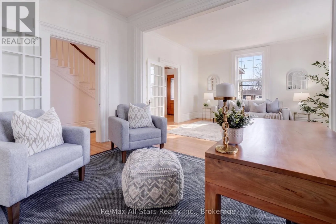
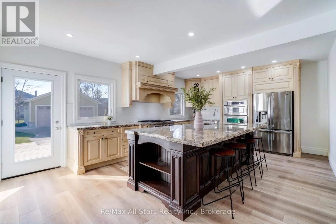
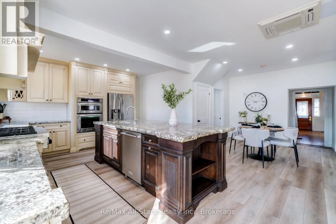
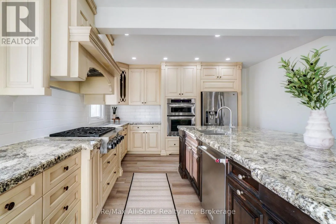
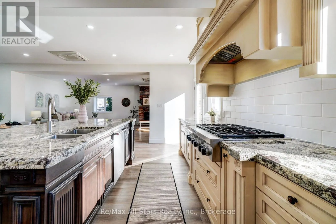
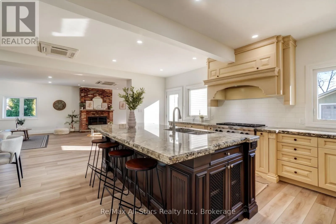
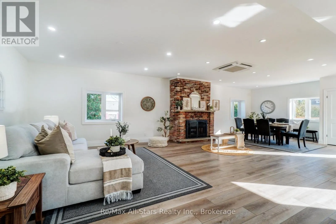
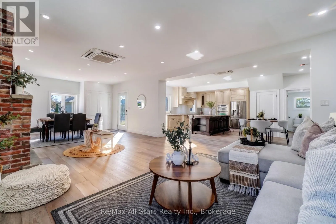
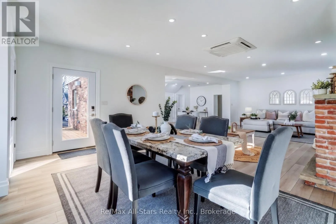
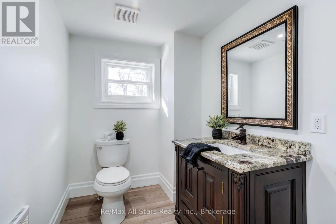
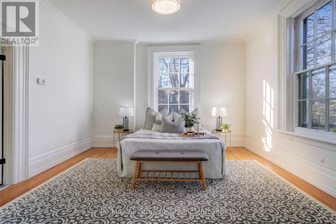
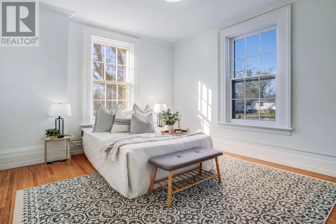
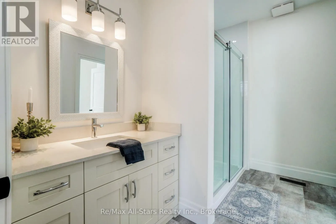
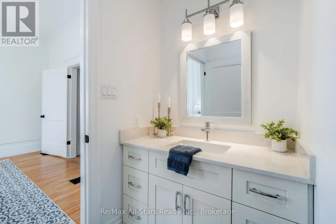
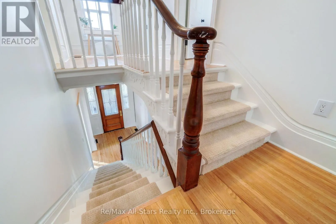
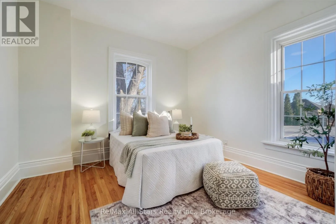
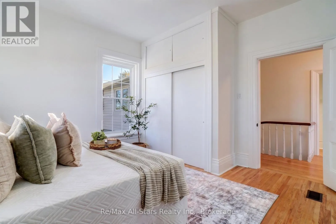
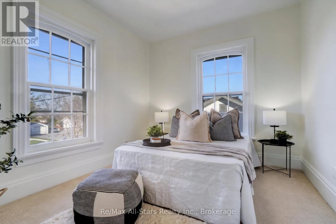
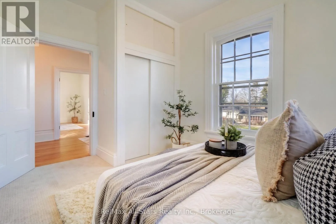
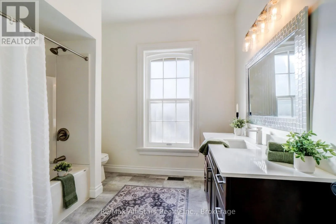
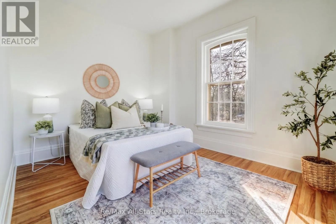
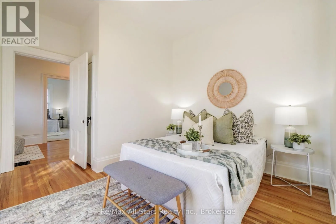
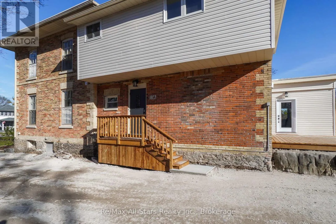
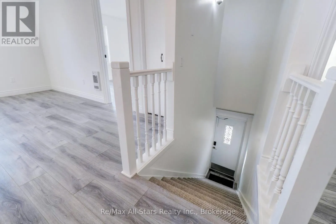
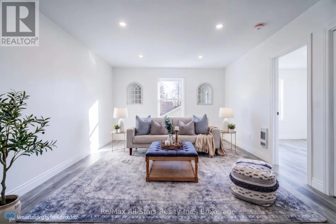
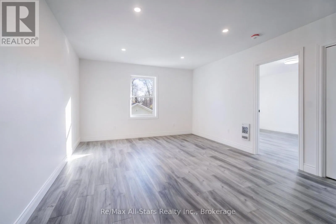
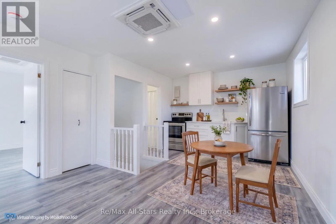
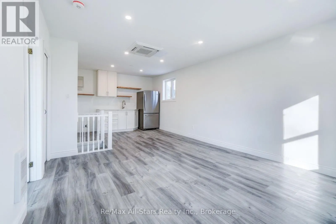
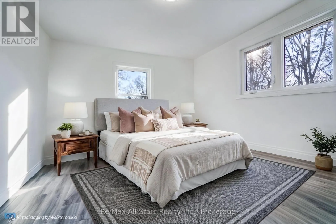
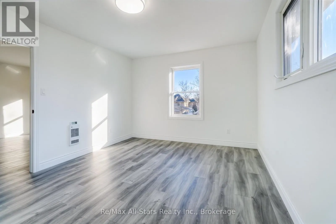
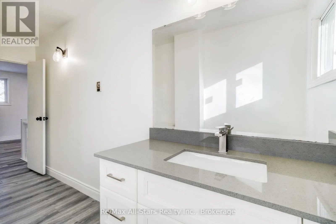
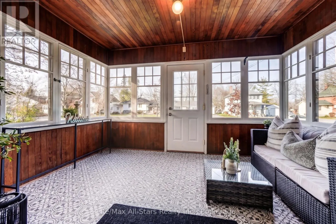
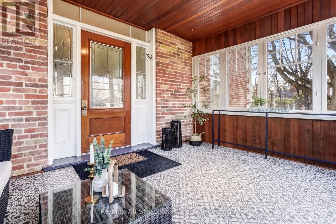
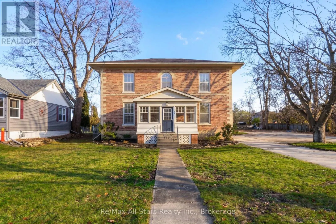
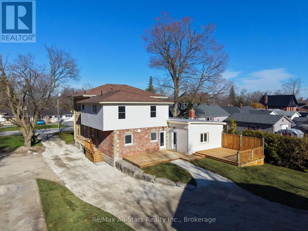
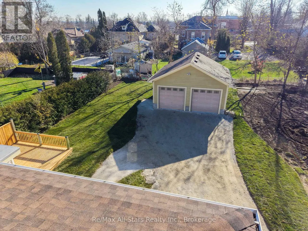
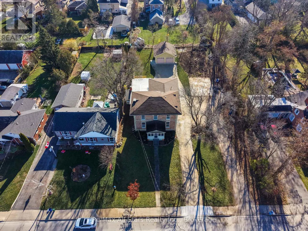
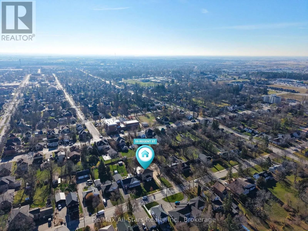
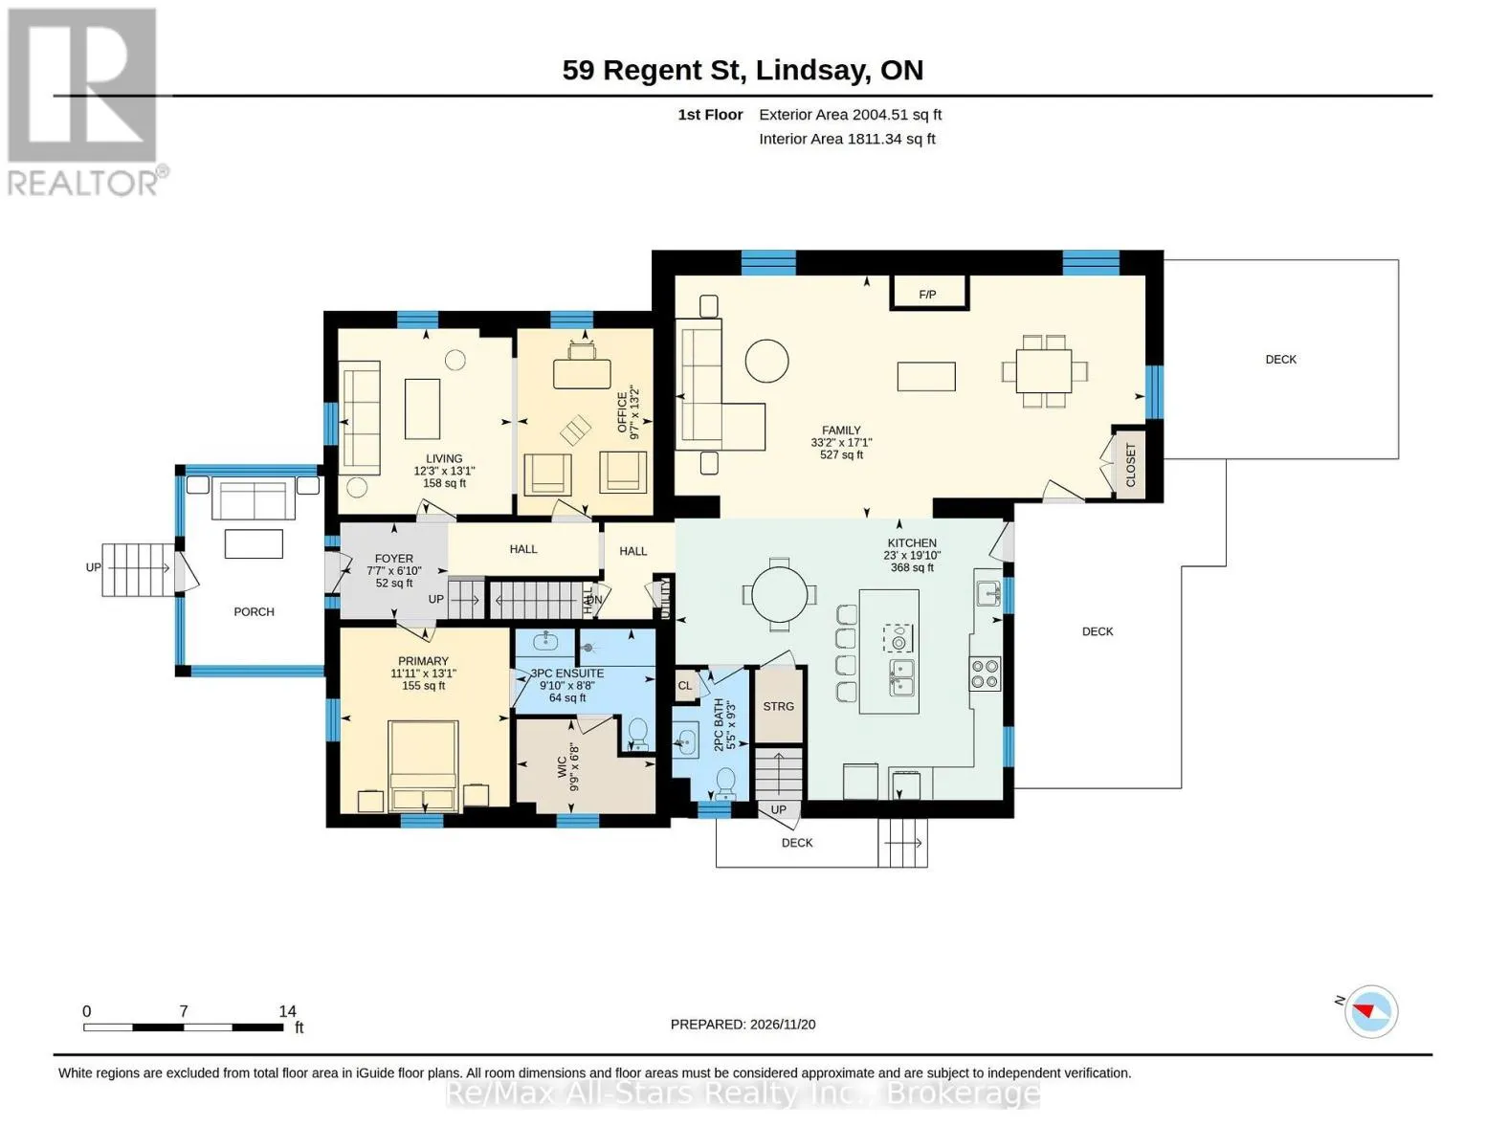
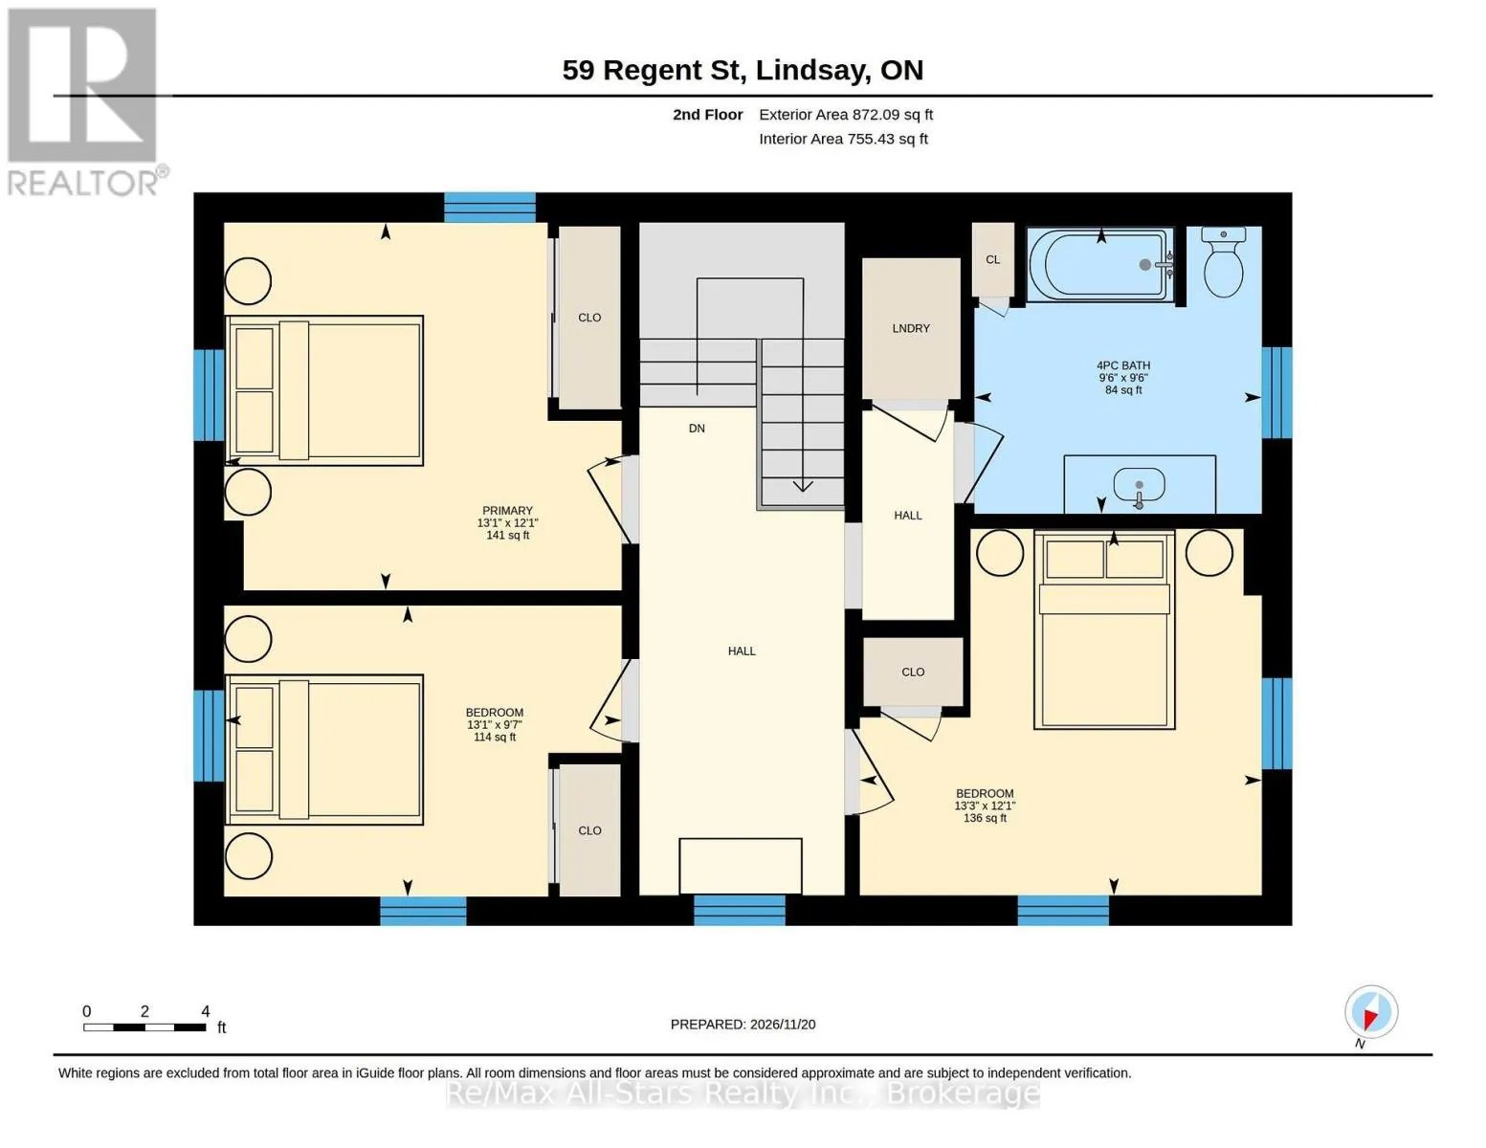
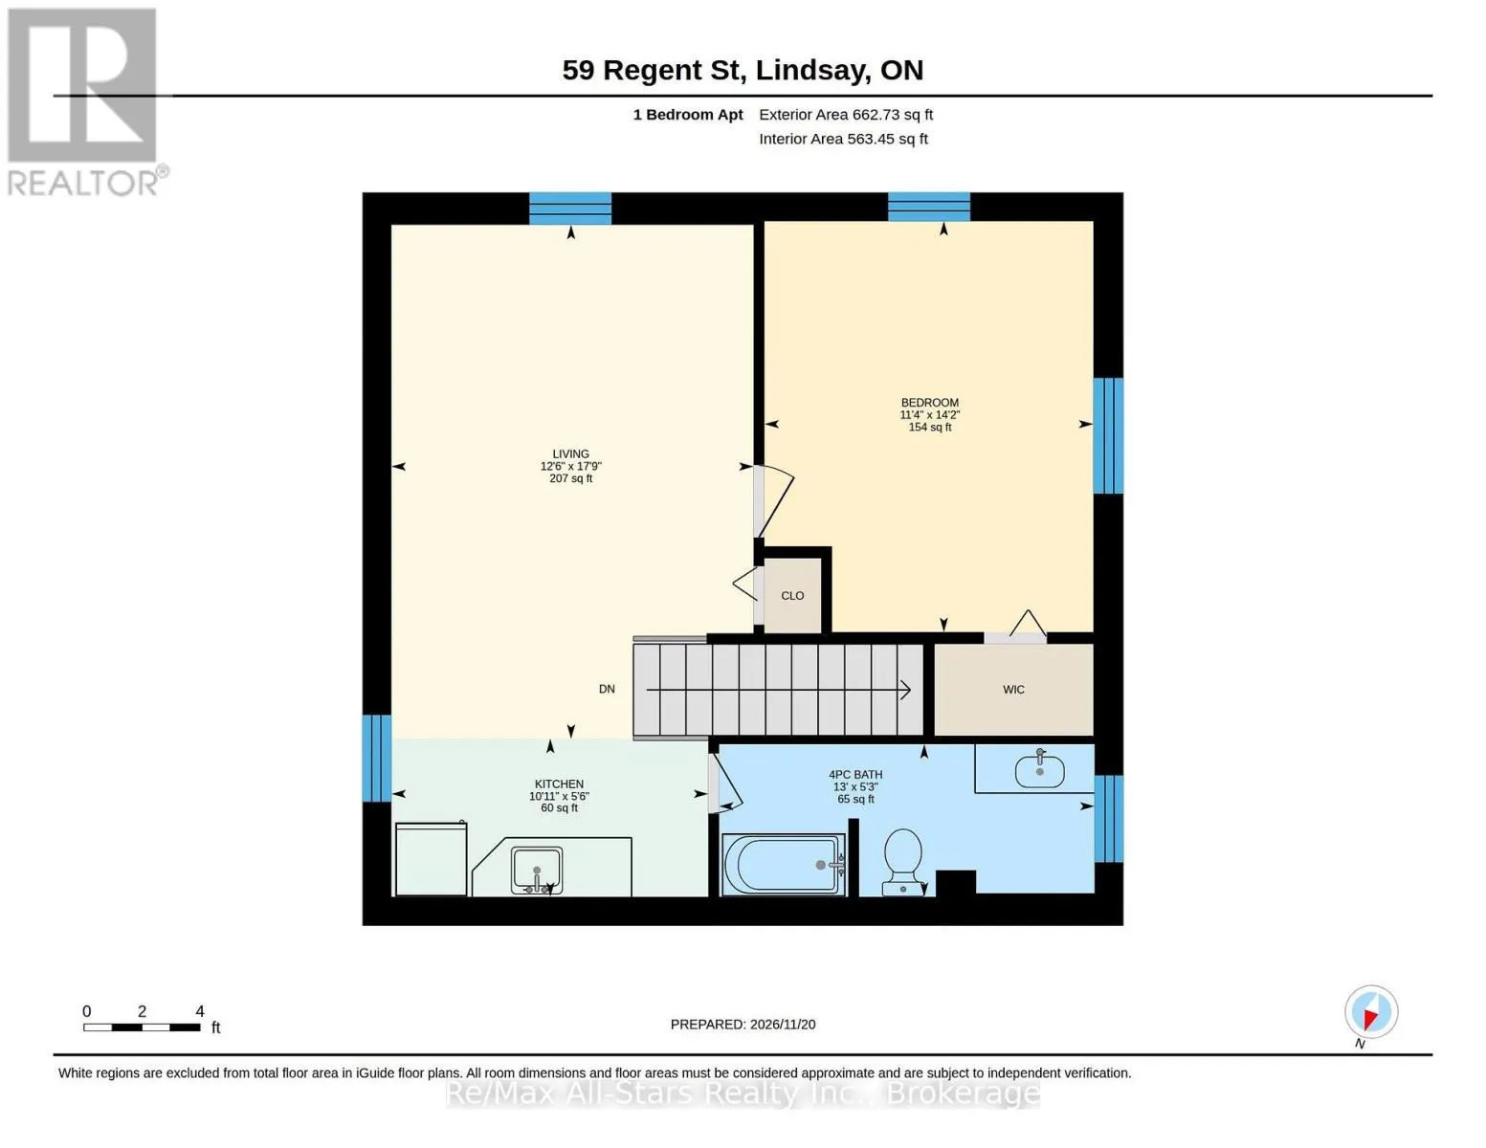
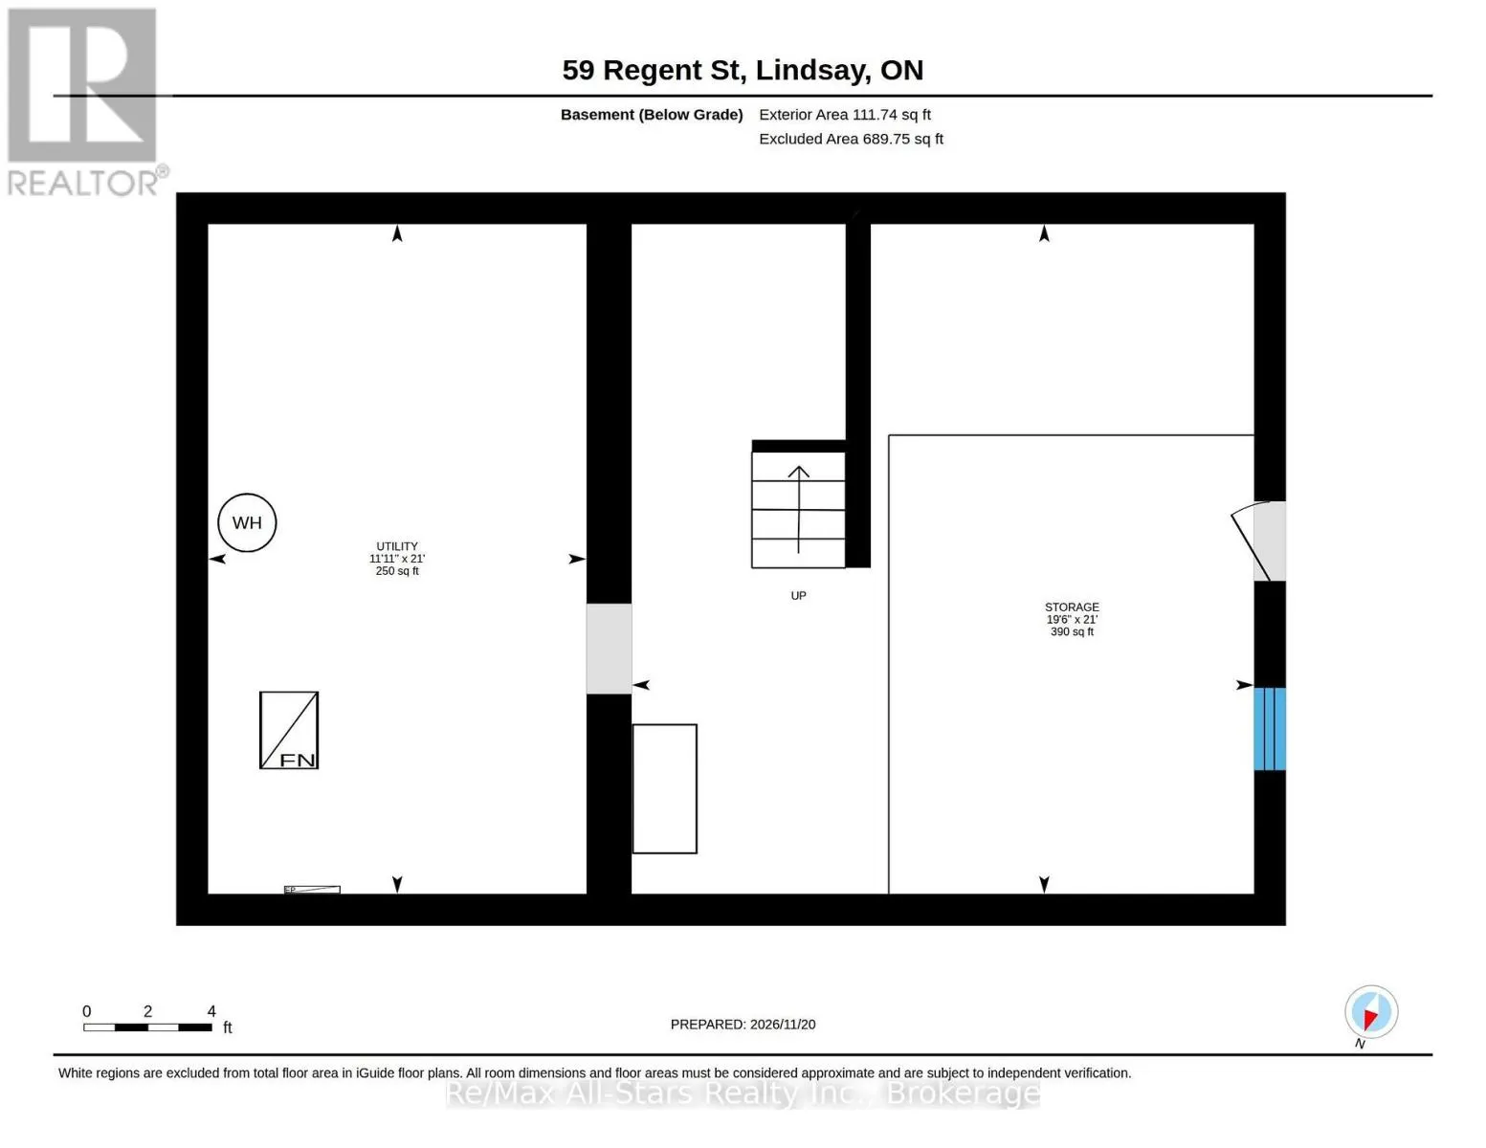
This is a rare blend of 1875 heritage charm & modern renovation in Lindsay's prestigious North Ward. Situated on an expansive lot with parking for 8+ & a detached dbl garage. This 5 bed, 3 1/2 bath all-brick 3130 sq ft, 2-storey offers exceptional curb appeal, a lg enclosed 3-season sunroom porch wi...th period reminiscent floors & panoramic view of the homes' long set-back. Inside, the main level features a front living room, versatile family room or home office & a sought-after M/F primary bed retreat complete with windowed walk-in closet & renovated 3-piece ensuite featuring a walk-in glass shower & quartz vanity. The lg rear addition opens into a sun-drenched, south-facing great room that serves as the heart of the home. The timeless eat-in kitchen showcases deep granite countertops, warm ivory ornate cabinetry, a dark espresso center-island & pantry closet. B/I appliances featuring a six-burner gas top stove add to this gorgeous kitchens' serviceability. It opens from there to the family/dining room areas within an abundance of natural light around the bricked / mantled gas fireplace. There's a 2-piece main floor powder room with granite vanity & 2 W/O's to a new 2-level deck making for effortless entertaining. Upstairs you will find 3 spacious bedrooms, a renovated 4-piece bath with quartz counters & convenient 2nd floor bed-level laundry, while a full, impeccable stone bsmt provides abundant utility & storage space. Adding incredible versatility or income potential, a completely separate, newly reno'd 1-bed unit resides above the addition. Enjoy complete peace of mind with all copper electrical, modern plumbing, N/G forced-air furnace & A/C in the original home, plus dedicated new heat pumps for both the M/F addition & upper apt. This is a stunning turn-key, show-piece in a top-shelf location in the heart of the City of Kawartha Lakes, close to all amenities and the finest of schools. For someone who appreciates vintage style & modern convenience! (id:10452)
Room Types
Bathroom
-
Dimensions 2.9 m x 2.9 m
90.52 sqft
Bedroom
-
Dimensions 3.45 m x 4.32 m
160.43 sqft
Bedroom
-
Dimensions 3.99 m x 2.92 m
125.41 sqft
Similar Properties (No results)
Listing courtesy of: Re/Max All-Stars Realty Inc.
This REALTOR.ca listing content is owned and licensed by REALTOR® members of The Canadian Real Estate Association.